Lost Lake Estates – Casselberry’s Hidden Gem! Tucked away in one of Casselberry’s best-kept secrets, Lost Lake Estates is a quiet, gated community surrounded by natural beauty. Backing up to a serene conservation area, this home offers the perfect blend of peace, privacy, and convenience. Inside, the spacious floor plan features volume ceilings and a downstairs master suite with sliding doors that open to the backyard and porch. The fully remodeled spa-like master bath retreat is sure to become your favorite space to unwind. Built with quality by Ryland, this home offers peace of mind with a NEW ROOF (2023)—no insurance issues here! Families will appreciate the top-rated Seminole County schools, and the neighborhood playground just a few doors down adds to the community charm. The updated eat-in kitchen is the heart of the home, boasting granite countertops, modern appliances, and a glass backsplash, all overlooking the lush conservation views—perfect for enjoying your morning coffee. After a long day, relax on the covered porch or host friends for a BBQ. This home has been lovingly maintained—truly! Recent upgrades include fresh exterior paint, a new hot water heater, new garage door, security cameras, and of course, stunning bathroom renovations, updated floors and baseboards throughout the first floor, freshly painted interior and much more. With its established community feel, tree-lined streets, and pride of ownership throughout, this home is move-in ready and waiting for you!
Sold for $510,000
$510,000
842 MOONLIT LANE, CASSELBERRY, FL 32707
4beds
2,301sqft
Single Family Residence
Built in 2000
4,810 Square Feet Lot
$507,700 Zestimate®
$222/sqft
$2,649 Estimated rent
Home value
$507,700
$462,000 - $558,000
$2,649/mo
Zestimate® history
Owner options
List your home for rent
$2,649/mo
Rent Zestimate®
Find your next renter with Zillow Rental Manager. Plus, with online applications, you can quickly screen prospective tenants – for free.
$2,649/mo
Rent Zestimate®
Refinance and save
$3,488/mo
Est. payment
Refinancing to a lower rate could help reduce your monthly payments and save thousands over the life of the loan.
$3,488/mo
Est. payment
Explore your selling options
Work with a Zillow partner agent
Leverage their expertise and Zillow's premium Showcase listings to get your home seen by more buyers.
Get startedList with your own agent
Get your home in front of millions of buyers by listing it on Zillow.
Learn how to do itSell it yourself
Take full control of how buyers see your home on Zillow by listing For Sale by Owner (FSBO).
List your homeWhat's special
Gated communityGranite countertopsCovered porchDownstairs master suiteSpacious floor planRemodeled spa-like master bathTree-lined streets
Zillow last checked:
Listing updated:
Listed by:
Ian Trumbach 754-246-2070,
FLORIDA PRESTIGIOUS HOMES INC 754-246-2070,
Christopher Trumbach 754-245-3942,
FLORIDA PRESTIGIOUS HOMES INC
Bought with:
Jennifer Ishee, 550236
HOMEVEST REALTY
Source: Stellar MLS,MLS#: O6339180 Originating MLS: Orlando Regional
Originating MLS: Orlando Regional
Facts & features
Interior
Bedrooms & bathrooms
- Bedrooms: 4
- Bathrooms: 3
- Full bathrooms: 2
- 1/2 bathrooms: 1
Rooms
- Room types: Bonus Room, Utility Room
Primary bedroom
- Features: Ceiling Fan(s), Dual Sinks, En Suite Bathroom, Exhaust Fan, Granite Counters, Shower No Tub, Water Closet/Priv Toilet, Walk-In Closet(s)
- Level: First
- Area: 224 Square Feet
- Dimensions: 16x14
Bedroom 2
- Features: Built-in Closet
- Level: Second
- Area: 100 Square Feet
- Dimensions: 10x10
Bedroom 3
- Features: Ceiling Fan(s), Built-in Closet
- Level: Second
- Area: 120 Square Feet
- Dimensions: 12x10
Bedroom 4
- Features: Walk-In Closet(s)
- Level: Second
- Area: 120 Square Feet
- Dimensions: 12x10
Dining room
- Level: First
- Area: 110 Square Feet
- Dimensions: 10x11
Family room
- Level: First
- Area: 238 Square Feet
- Dimensions: 17x14
Kitchen
- Features: Breakfast Bar, Granite Counters, Stone Counters
- Level: First
- Area: 132 Square Feet
- Dimensions: 12x11
Living room
- Level: First
- Area: 132 Square Feet
- Dimensions: 12x11
Loft
- Level: Second
- Area: 120 Square Feet
- Dimensions: 12x10
Heating
- Central, Heat Pump
Cooling
- Central Air
Appliances
- Included: Dishwasher, Disposal, Electric Water Heater, Exhaust Fan, Microwave, Range, Refrigerator
- Laundry: Inside, Laundry Room
Features
- Built-in Features, Cathedral Ceiling(s), Ceiling Fan(s), Eating Space In Kitchen, High Ceilings, Kitchen/Family Room Combo, Living Room/Dining Room Combo, Primary Bedroom Main Floor, Open Floorplan, Split Bedroom, Stone Counters, Tray Ceiling(s), Vaulted Ceiling(s), Walk-In Closet(s)
- Flooring: Carpet, Ceramic Tile, Laminate, Tile
- Doors: French Doors, Sliding Doors
- Windows: Window Treatments
- Has fireplace: No
Interior area
- Total structure area: 2,801
- Total interior livable area: 2,301 sqft
Property
Parking
- Total spaces: 2
- Parking features: Driveway, Garage Door Opener
- Attached garage spaces: 2
- Has uncovered spaces: Yes
Features
- Levels: Two
- Stories: 2
- Patio & porch: Covered, Porch, Rear Porch
- Exterior features: Irrigation System, Rain Gutters, Sidewalk
- Fencing: Vinyl
- Has view: Yes
- View description: Park/Greenbelt, Trees/Woods
Lot
- Size: 4,810 Square Feet
- Dimensions: 108 x 50
- Features: Cleared, Conservation Area, City Lot, Sidewalk
- Residential vegetation: Oak Trees, Trees/Landscaped
Details
- Parcel number: 0921305PL00000790
- Zoning: PRD
- Special conditions: None
Construction
Type & style
- Home type: SingleFamily
- Architectural style: Contemporary
- Property subtype: Single Family Residence
Materials
- Block, Stucco, Wood Frame
- Foundation: Block, Slab
- Roof: Shingle
Condition
- Completed
- New construction: No
- Year built: 2000
Details
- Builder name: Ryland
Utilities & green energy
- Sewer: Public Sewer
- Water: Public
- Utilities for property: Cable Connected, Electricity Connected, Phone Available, Sewer Connected, Street Lights, Underground Utilities, Water Connected
Community & HOA
Community
- Features: Association Recreation - Owned, Deed Restrictions
- Security: Gated Community, Security System, Security System Owned
- Pet fee: $0 monthly
- Subdivision: LOST LAKE ESTATES
HOA
- Has HOA: Yes
- Amenities included: Gated, Park, Playground, Vehicle Restrictions
- Services included: Common Area Taxes, Fidelity Bond, Private Road
- HOA fee: $81 monthly
- HOA name: Denise Mabet
- HOA phone: 855-870-9900
Location
- Region: Casselberry
Financial & listing details
- Price per square foot: $222/sqft
- Tax assessed value: $418,562
- Annual tax amount: $6,340
- Date on market: 8/26/2025
- Cumulative days on market: 136 days
- Listing terms: Cash,Conventional,FHA,VA Loan
- Ownership: Fee Simple
- Total actual rent: 0
- Electric utility on property: Yes
- Road surface type: Paved, Asphalt
Price history
| Date | Event | Price |
|---|---|---|
| 2/27/2026 | Sold | $510,000-1.9%$222/sqft |
Source:  Stellar MLS #O6339180 Report a problem Stellar MLS #O6339180 Report a problem | ||
| 1/21/2026 | Pending sale | $519,900$226/sqft |
Source: Stellar MLS #O6339180 Report a problem | ||
| 11/9/2025 | Price change | $519,900-1.9%$226/sqft |
Source: Stellar MLS #O6339180 Report a problem | ||
| 11/1/2025 | Price change | $529,7000%$230/sqft |
Source: Stellar MLS #O6339180 Report a problem | ||
| 10/20/2025 | Price change | $529,8000%$230/sqft |
Source: Stellar MLS #O6339180 Report a problem | ||
| 9/17/2025 | Price change | $529,900-3.7%$230/sqft |
Source: Stellar MLS #O6339180 Report a problem | ||
| 9/13/2025 | Pending sale | $550,000$239/sqft |
Source: Stellar MLS #O6339180 Report a problem | ||
| 8/26/2025 | Listed for sale | $550,000+6.8%$239/sqft |
Source: Stellar MLS #O6339180 Report a problem | ||
| 8/18/2023 | Sold | $515,000-4.6%$224/sqft |
Source: Stellar MLS #O6118401 Report a problem | ||
| 7/4/2023 | Pending sale | $539,900$235/sqft |
Source: Stellar MLS #O6118401 Report a problem | ||
| 6/27/2023 | Price change | $539,900-1.8%$235/sqft |
Source: Stellar MLS #O6118401 Report a problem | ||
| 6/15/2023 | Listed for sale | $549,900+134%$239/sqft |
Source: Stellar MLS #O6118401 Report a problem | ||
| 9/3/2015 | Sold | $235,000-2%$102/sqft |
Source: Public Record Report a problem | ||
| 6/26/2015 | Price change | $239,900-4%$104/sqft |
Source: RE/MAX Downtown #O5376246 Report a problem | ||
| 6/9/2015 | Price change | $249,900-7.4%$109/sqft |
Source: Owner Report a problem | ||
| 3/25/2015 | Price change | $269,900-1.8%$117/sqft |
Source: Owner Report a problem | ||
| 3/17/2015 | Listed for sale | $274,900+56.3%$119/sqft |
Source: Owner Report a problem | ||
| 3/22/2000 | Sold | $175,900$76/sqft |
Source: Public Record Report a problem | ||
Public tax history
| Year | Property taxes | Tax assessment |
|---|---|---|
| 2025 | $6,823 +7.6% | $418,562 -1% |
| 2024 | $6,340 +91% | $422,590 +76.5% |
| 2023 | $3,319 +3.4% | $239,393 +3% |
| 2022 | $3,209 +3% | $232,420 +3% |
| 2021 | $3,116 +2.2% | $225,650 +1.4% |
| 2020 | $3,047 +1.2% | $222,535 +2.3% |
| 2019 | $3,012 | $217,532 +1.9% |
| 2018 | $3,012 +1.1% | $213,476 +2.1% |
| 2017 | $2,980 +0.5% | $209,085 +1.4% |
| 2016 | $2,964 -1.2% | $206,218 +27.8% |
| 2015 | $3,001 | $161,336 +0.8% |
| 2014 | $3,001 +33% | $160,056 +1.5% |
| 2013 | $2,257 -2% | $157,691 -4.4% |
| 2012 | $2,302 -11.3% | $164,994 -8.1% |
| 2011 | $2,597 -5% | $179,602 -3.3% |
| 2010 | $2,734 -5.9% | $185,678 -5.1% |
| 2009 | $2,906 +6.2% | $195,601 +0.1% |
| 2008 | $2,735 -1.6% | $195,406 +3% |
| 2007 | $2,779 -5.4% | $189,715 +2.5% |
| 2006 | $2,939 +2% | $185,088 +3% |
| 2005 | $2,882 +0.7% | $179,697 +3% |
| 2004 | $2,861 +0.9% | $174,463 +1.9% |
| 2003 | $2,835 +1.4% | $171,210 +2.4% |
| 2002 | $2,797 +273.2% | $167,197 +340% |
| 2000 | $750 | $38,000 |
Find assessor info on the county website
Neighborhood: 32707
Nearby homes
- $503,5004 bd3 ba2.2k sqft838 Moonlit Ln, Casselberry, FL 32707Off Market
- $420,5003 bd2 ba1.8k sqft846 Moonlit Ln, Casselberry, FL 32707Off Market
- $407,6003 bd2 ba1.8k sqft834 Moonlit Ln, Casselberry, FL 32707Off Market
- $433,7003 bd2 ba1.8k sqft850 Moonlit Ln, Casselberry, FL 32707Off Market
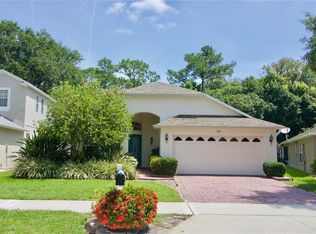
- $469,1004 bd2 ba2.5k sqft854 Moonlit Ln, Casselberry, FL 32707Off Market
- $467,4004 bd3 ba1.7k sqft828 Mattocks Ct, Casselberry, FL 32707Off Market
- $435,0004 bd3 ba2.2k sqft830 Moonlit Ln, Casselberry, FL 32707Sold
- $407,5003 bd2 ba1.8k sqft832 Mattocks Ct, Casselberry, FL 32707Sold
Nearby schools
GreatSchools rating
- 8/10Casselberry Elementary SchoolGrades: PK-5Distance: 0.6 mi
- NAA Seminole County Virtual SchoolGrades: K-12Distance: 5.3 mi
- 6/10Lyman High SchoolGrades: PK,9-12Distance: 2 mi
Schools provided by the listing agent
- Elementary: Casselberry Elementary
- Middle: South Seminole Middle
- High: Lyman High
Source: Stellar MLS. This data may not be complete. We recommend contacting the local school district to confirm school assignments for this home.
Get a cash offer in 3 minutes
Find out how much your home could sell for in as little as 3 minutes with a no-obligation cash offer.
Estimated market value
$507,700
Get a cash offer in 3 minutes
Find out how much your home could sell for in as little as 3 minutes with a no-obligation cash offer.
Estimated market value
$507,700
- Florida
- Seminole County
- Casselberry
- 32707
- 842 MOONLIT LANE
Nearby cities
Nearby zip codes
Other Casselberry Topics
