Skip main navigation
Sold for $722,000
  • Listed by: SKYLOFT HOMES • SILVIO BRIGLIADORO • Contact: 951-329-1171
    Bought with: Prime Realty & Lending
    $722,000

    842 N Gordon St, Pomona, CA 91768

    3beds
    1,512sqft
    Single Family Residence
    Built in 1910
    8,347 Square Feet Lot
    $754,200 Zestimate®
    $478/sqft
    $3,351 Estimated rent

    Home value

    $754,200

    $716,000 - $792,000

    $3,351/mo

    Zestimate® history
    Loading
    Loading...

    Owner options

    List your home for rent

    $3,351/mo

    Rent Zestimate®

    Find your next renter with Zillow Rental Manager. Plus, with online applications, you can quickly screen prospective tenants – for free.

    Learn more

    $3,351/mo

    Rent Zestimate®

    Refinance and save

    $4,563/mo

    Est. payment

    Refinancing to a lower rate could help reduce your monthly payments and save thousands over the life of the loan.

    See today's rates

    $4,563/mo

    Est. payment

    Explore your selling options

    Work with a Zillow partner agent

    Leverage their expertise and Zillow's premium Showcase listings to get your home seen by more buyers.

    Get started

    List with your own agent

    Get your home in front of millions of buyers by listing it on Zillow.

    Learn how to do it

    Sell it yourself

    Take full control of how buyers see your home on Zillow by listing For Sale by Owner (FSBO).

    List your home

    What's special

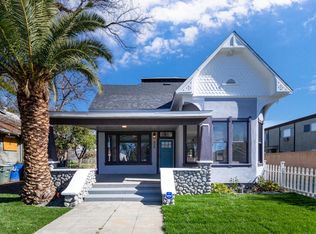
    STEP BACK IN TIME WITH MODERN LUXURY: Fully Restored Craftsman Bungalow in the prestigious Wilton Heights Historic District (adjacent to Lincoln Park). Own a piece of history in this meticulously restored 1910 California Craftsman Bungalow, certified as a historical structure. This single-level charmer seamlessly blends its original Craftsman character with modern updates, creating a turnkey dream home. Embrace the Craftsman Legacy, the exterior maintains the classic Craftsman bungalow design, transporting you to a bygone era. The expansive 175 square-foot front porch beckons you to relax and enjoy the neighborhood charm. Modern Luxury Awaits Inside, 1512 square feet offers a spacious and comfortable layout. 3 bedrooms and 2 bathrooms provide ample space for family or guests. The open-concept floor plan fosters a light and airy feel. Oversized gourmet kitchen features: Large granite countertops, White cabinetry, Stainless steel appliances, A functional island with plenty of storage, Professional-grade stove. Beyond the Kitchen, the dining room, and Living room feature a fireplace. Modern Conveniences: Recessed LED lighting, All new electrical and plumbing, new roof, doors, and windows as well as all fixtures and appliances, including a brand new tankless water heater. New landscaping, detached garage, RV parking, or additional parking on a large 8347 square feet lot. Experience the perfect blend of historic charm and modern comfort.

    Zillow last checked:

    Listing updated:

    Listed by:

    SILVIO BRIGLIADORO DRE #01858111 951-329-1171,

    SKYLOFT HOMES

    Bought with:

    Thomas Nguyen, DRE #01964750

    Prime Realty & Lending

    Source: CRMLS,MLS#: IV24085555MLS LogoOriginating MLS: California Regional MLS

    Facts & features

    Interior

    Bedrooms & bathrooms
    • Bedrooms: 3
    • Bathrooms: 2
    • Full bathrooms: 2
    • Main level bathrooms: 2
    • Main level bedrooms: 3
    Rooms
    • Room types: Bathroom, Bedroom, Family Room, Laundry, Living Room, Dining Room
    Bedroom
    • Features: All Bedrooms Down
    Bedroom
    • Features: Bedroom on Main Level
    Bathroom
    • Features: Bathroom Exhaust Fan, Bathtub, Quartz Counters, Remodeled, Separate Shower, Tub Shower
    Kitchen
    • Features: Kitchen Island, Remodeled, Self-closing Cabinet Doors, Self-closing Drawers, Updated Kitchen
    Heating
    • Central, Fireplace(s), Natural Gas
    Cooling
    • Central Air
    Appliances
    • Included: Dishwasher, ENERGY STAR Qualified Appliances, Free-Standing Range, Disposal, Gas Oven, Gas Range, Gas Water Heater, Ice Maker, Microwave, Refrigerator, Range Hood, Self Cleaning Oven, Tankless Water Heater, Vented Exhaust Fan, Water Heater
    • Laundry: Washer Hookup, Gas Dryer Hookup, Inside, Laundry Room
    Features
    • Built-in Features, Ceiling Fan(s), Separate/Formal Dining Room, Eat-in Kitchen, Open Floorplan, Pantry, Quartz Counters, Recessed Lighting, Storage, All Bedrooms Down, Bedroom on Main Level, Jack and Jill Bath
    • Flooring: Laminate, Vinyl
    • Windows: Double Pane Windows, ENERGY STAR Qualified Windows, Wood Frames
    • Basement: Utility
    • Has fireplace: Yes
    • Fireplace features: Electric, Living Room
    • Common walls with other units/homes: No Common Walls
    Interior area
    • Total interior livable area: 1,512 sqft

    Property

    Parking
    • Total spaces: 1
    • Parking features: Concrete, Covered, Direct Access, Driveway, Garage Faces Front, Garage, Paved, RV Access/Parking
    • Garage spaces: 1
    Accessibility
    • Accessibility features: No Stairs, Parking
    Features
    • Levels: One
    • Stories: 1
    • Entry location: Front
    • Patio & porch: Rear Porch, Covered, Front Porch
    • Pool features: None
    • Spa features: None
    • Fencing: Excellent Condition,Wood
    • Has view: Yes
    • View description: None
    Lot
    • Size: 8,347 Square Feet
    • Features: Back Yard, Front Yard, Sprinklers In Front, Lawn, Landscaped, Yard
    Details
    • Parcel number: 8336010013
    • Zoning: POAPYY
    • Special conditions: Standard

    Construction

    Type & style
    • Home type: SingleFamily
    • Architectural style: Bungalow,Craftsman
    • Property subtype: Single Family Residence
    Materials
    • Cedar, Drywall, Ducts Professionally Air-Sealed, Wood Siding
    • Foundation: Raised
    • Roof: Shingle
    Condition
    • Updated/Remodeled,Turnkey
    • New construction: No
    • Year built: 1910

    Utilities & green energy

    • Electric: Standard
    • Sewer: Public Sewer
    • Water: Public
    • Utilities for property: Electricity Connected, Natural Gas Connected, Phone Available, Sewer Connected, Water Connected
    Green energy
    • Energy efficient items: Appliances

    Community & HOA

    Community
    • Features: Biking, Park, Street Lights, Sidewalks
    • Security: Security System, Carbon Monoxide Detector(s), Fire Detection System, Smoke Detector(s)
    Location
    • Region: Pomona

    Financial & listing details

    • Price per square foot: $478/sqft
    • Tax assessed value: $736,440
    • Annual tax amount: $9,745
    • Date on market: 4/30/2024
    • Cumulative days on market: 29 days
    • Listing terms: Cash,Cash to New Loan,Conventional,FHA,Fannie Mae,Freddie Mac,Submit,VA Loan
    • Inclusions: All appliances
    • Exclusions: Staging Materials, Alarm
    • Road surface type: Paved

    Price history

    DateEventPrice
    6/21/2024Sold$722,000+0.2%$478/sqft
    Source: CRMLS #IV24085555 Report a problem
    5/30/2024Pending sale$720,888$477/sqft
    Source: CRMLS #IV24085555 Report a problem
    5/24/2024Listed for sale$720,888+132.5%$477/sqft
    Source: CRMLS #IV24085555 Report a problem
    4/12/2022Sold$310,000+3.4%$205/sqft
    Source: SDMLS #220002581 Report a problem
    4/2/2022Pending sale$299,900$198/sqft
    Source: SDMLS #220002581 Report a problem
    3/3/2022Listing removed--
    Source: SDMLS #220002581 Report a problem
    2/15/2022Pending sale$299,900$198/sqft
    Source: SDMLS #220002581 Report a problem
    2/5/2022Listed for sale$299,900$198/sqft
    Source: SDMLS #220002581 Report a problem

    Public tax history

    YearProperty taxesTax assessment
    2025$9,745 +102.2%$736,440 +128.3%
    2024$4,820 +16.2%$322,524 +2%
    2023$4,146 +91.1%$316,200 +111.2%
    2022$2,170 +2.6%$149,713 +2%
    2021$2,114 +0.4%$146,778 +1%
    2020$2,106 $145,274 +2%
    2019$2,106 +4.7%$142,427 +2%
    2018$2,012 $139,635 +2%
    2017$2,012 +1.7%$136,898 +2%
    2016$1,979 +5%$134,215 +1.5%
    2015$1,884 +1.1%$132,200 +2%
    2014$1,863 $129,612 +2.5%
    2012-- $126,498 +2%
    2011-- $124,019 +0.8%
    2010-- $123,093 -0.2%
    2009-- $123,386 +2%
    2008-- $120,968 +2%
    2007-- $118,597 +2%
    2006-- $116,273
    2005-- $116,273 +4%
    2004-- $111,760 +1.9%
    2003-- $109,713 +2%
    2002-- $107,562 +4%
    2000-- $103,387
    Find assessor info on the county website

    Neighborhood: Wilton Heights Historic District

    Nearby schools

    GreatSchools rating
    Get a cash offer in 3 minutes
    Find out how much your home could sell for in as little as 3 minutes with a no-obligation cash offer.
    Estimated market value
    $754,200
    Get a cash offer in 3 minutes
    Find out how much your home could sell for in as little as 3 minutes with a no-obligation cash offer.
    Estimated market value
    $754,200