Skip main navigation
Sold for $209,000
  • $209,000

    842 N NOKOMIS AVENUE, LAKELAND, FL 33815

    3beds
    1,002sqft
    Single Family Residence
    Built in 2025
    5,732 Square Feet Lot
    $209,900 Zestimate®
    $209/sqft
    $1,733 Estimated rent

    Home value

    $209,900

    $193,000 - $229,000

    $1,733/mo

    Zestimate® history
    Loading
    Loading...

    Owner options

    List your home for rent

    $1,733/mo

    Rent Zestimate®

    Find your next renter with Zillow Rental Manager. Plus, with online applications, you can quickly screen prospective tenants – for free.

    Learn more

    $1,733/mo

    Rent Zestimate®

    Refinance and save

    $1,455/mo

    Est. payment

    Refinancing to a lower rate could help reduce your monthly payments and save thousands over the life of the loan.

    See today's rates

    $1,455/mo

    Est. payment

    Explore your selling options

    Work with a Zillow partner agent

    Leverage their expertise and Zillow's premium Showcase listings to get your home seen by more buyers.

    Get started

    List with your own agent

    Get your home in front of millions of buyers by listing it on Zillow.

    Learn how to do it

    Sell it yourself

    Take full control of how buyers see your home on Zillow by listing For Sale by Owner (FSBO).

    List your home

    What's special

    Clean linesFresh interior paintWelcoming front patioCustom cabinetryWide-open yardCrisp exterior paintModern vinyl plank flooring
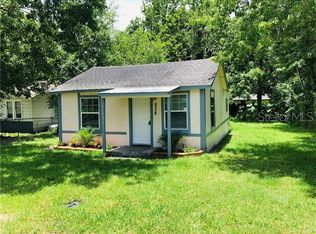
    Step inside a home where everything feels untouched, thoughtfully finished, and ready for its very first chapter. From the moment you pull into the long driveway, you’ll notice the crisp exterior paint, manicured landscaping, and welcoming front patio—perfect for morning coffee or unwinding at sunset. Inside, you’re greeted by clean lines, fresh interior paint, modern vinyl plank flooring, and crown molding that elevates the space. The open-concept layout flows effortlessly from living room to kitchen, filled with natural light. In the kitchen, you'll find custom cabinetry, smooth stone countertops, recessed lighting, and a charming window over the sink with views of the front yard. A built-in dining nook keeps things casual and connected. The primary suite is privately set at the rear of the home, offering a generous closet and a sleek en-suite bath with a walk-in tile shower and modern vanity. Two additional bedrooms share a full hallway bath with updated tile, a tub-shower combo, and warm wood details that add comfort and character. Out back, the wide-open yard is newly graded and full of potential—whether you’re dreaming of a garden, a firepit, or your own custom patio. Major systems have all been updated: new septic and drain field, new water heater, and all-new plumbing and electrical throughout. This turnkey home offers the clean slate and peace of mind of new construction—without the wait. Call or text to schedule your private showing today.

    Zillow last checked:

    Listing updated:

    Listed by:

    Jen Lay 863-370-1793,

    EXP REALTY LLC 888-883-8509

    Bought with:

    Yasmine Brooks, 3617144

    DALTON WADE INC

    Source: Stellar MLS,MLS#: L4957723MLS LogoOriginating MLS: Sarasota - Manatee

    Facts & features

    Interior

    Bedrooms & bathrooms
    • Bedrooms: 3
    • Bathrooms: 2
    • Full bathrooms: 2
    Primary bedroom
    • Features: Built-in Closet
    • Level: First
    Bedroom 1
    • Features: Built-in Closet
    • Level: First
    Bedroom 2
    • Features: Built-in Closet
    • Level: First
    Primary bathroom
    • Level: First
    Bathroom 1
    • Level: First
    Kitchen
    • Level: First
    Living room
    • Level: First
    Heating
    • Central
    Cooling
    • Central Air
    Appliances
    • Included: Electric Water Heater, Range, Refrigerator
    • Laundry: Inside, Laundry Closet
    Features
    • Ceiling Fan(s), Crown Molding, Kitchen/Family Room Combo, Stone Counters, Thermostat
    • Flooring: Vinyl
    • Has fireplace: No
    Interior area
    • Total structure area: 1,002
    • Total interior livable area: 1,002 sqft

    Property

    Parking
    • Parking features: Driveway
    • Has uncovered spaces: Yes
    Features
    • Levels: One
    • Stories: 1
    • Patio & porch: Covered, Front Porch
    • Exterior features: None
    • Fencing: Chain Link
    Lot
    • Size: 5,732 Square Feet
    • Dimensions: 50 x 115
    • Features: In County
    Details
    • Parcel number: 232814079500009220
    • Special conditions: None

    Construction

    Type & style
    • Home type: SingleFamily
    • Architectural style: Bungalow
    • Property subtype: Single Family Residence
    Materials
    • Block, Stucco
    • Foundation: Crawlspace, Slab
    • Roof: Shingle
    Condition
    • Completed
    • New construction: Yes
    • Year built: 2025

    Utilities & green energy

    • Sewer: Septic Tank
    • Water: Public
    • Utilities for property: Cable Available, Electricity Available, Phone Available, Sewer Available, Water Available

    Community & HOA

    Community
    • Pet fee: $0 monthly
    • Subdivision: ROANOKE HILLS SUB
    HOA
    • Has HOA: No
    Location
    • Region: Lakeland

    Financial & listing details

    • Price per square foot: $209/sqft
    • Tax assessed value: $31,529
    • Annual tax amount: $156
    • Date on market: 12/10/2025
    • Cumulative days on market: 52 days
    • Listing terms: Cash,Conventional,FHA,VA Loan
    • Ownership: Fee Simple
    • Total actual rent: 0
    • Electric utility on property: Yes
    • Road surface type: Paved

    Price history

    DateEventPrice
    3/24/2026Sold$209,000$209/sqft
    Source: Stellar MLS #L4957723 Report a problem
    2/2/2026Pending sale$209,000$209/sqft
    Source: eXp Realty #L4957723 Report a problem
    1/6/2026Price change$209,000-4.6%$209/sqft
    Source: Stellar MLS #L4957723 Report a problem
    12/10/2025Listed for sale$219,000+1985.7%$219/sqft
    Source: Stellar MLS #L4957723 Report a problem
    1/21/1994Sold$10,500$10/sqft
    Source: Public Record Report a problem

    Public tax history

    YearProperty taxesTax assessment
    2025$235 +50.4%$8,393 +10%
    2024$156 +4.2%$7,630 +10%
    2023$150 +72.6%$6,936 +10%
    2022$87 +4%$6,305 +8.3%
    2021$84 +3.5%$5,820 +4.3%
    2020$81 -2.8%$5,578
    2019$83 $5,578 +4.6%
    2018$83 +3.9%$5,335 +11.1%
    2017$80 +9%$4,802
    2016$73 +3.3%$4,802 +6.3%
    2015$71 +14.7%$4,518 +10%
    2014$62 +3.4%$4,107 +10%
    2013$60 -66.3%$3,734 -66.6%
    2012$177 -31.2%$11,170 -30.5%
    2011$258 -37%$16,067 -35.6%
    2010$409 -10.8%$24,952 -5.3%
    2009$459 +2%$26,346 -4.7%
    2008$450 $27,649
    2007-- --
    2006$440 --
    2005-- --
    2004-- --
    2003$239 -2.3%$13,920
    2002$244 -6.6%$13,920 -6.6%
    2001$262 $14,910
    Find assessor info on the county website

    Neighborhood: Winston

    Nearby schools

    GreatSchools rating
    Schools provided by the listing agent
    • Elementary: Lincoln Avenue Academy
    • Middle: Lawton Chiles Middle
    • High: Kathleen High

    Source: Stellar MLS. This data may not be complete. We recommend contacting the local school district to confirm school assignments for this home.

    Get a cash offer in 3 minutes
    Find out how much your home could sell for in as little as 3 minutes with a no-obligation cash offer.
    Estimated market value
    $209,900
    Get a cash offer in 3 minutes
    Find out how much your home could sell for in as little as 3 minutes with a no-obligation cash offer.
    Estimated market value
    $209,900