A rare opportunity to own a home that has been lovingly cared for by the same family for 48 years. From the moment you arrive you'll appreciate the pride of ownership reflected inside and out. This immaculate ranch offers clean comfortable living spaces, a practical floor plan, and a welcoming feeling that makes you feel right at home. The beautifully maintained yard adds to the homes appeal. Conveniently located near schools, parks, and everyday amenities. Move right in and begin making your own memories. Seller is providing a one-year home warranty for the buyer offering added peace of mind and confidence in home ownership. All offers received will be reviewed on 7/31/26 at 1pm.
Closed
$325,000
842 N Wright Rd, Janesville, WI 53546
3beds
2,474sqft
Single Family Residence
Built in 1972
0.25 Acres Lot
$325,800 Zestimate®
$131/sqft
$2,152 Estimated rent
Home value
$325,800
$300,000 - $352,000
$2,152/mo
Zestimate® history
Owner options
List your home for rent
$2,152/mo
Rent Zestimate®
Find your next renter with Zillow Rental Manager. Plus, with online applications, you can quickly screen prospective tenants – for free.
$2,152/mo
Rent Zestimate®
Refinance and save
$2,254/mo
Est. payment
Refinancing to a lower rate could help reduce your monthly payments and save thousands over the life of the loan.
$2,254/mo
Est. payment
Explore your selling options
Work with a Zillow partner agent
Leverage their expertise and Zillow's premium Showcase listings to get your home seen by more buyers.
Get startedList with your own agent
Get your home in front of millions of buyers by listing it on Zillow.
Learn how to do itSell it yourself
Take full control of how buyers see your home on Zillow by listing For Sale by Owner (FSBO).
List your homeWhat's special
Zillow last checked:
Listing updated:
Listed by:
Carole Cullen,
Century 21 Affiliated
Bought with:
Mary Ellen Mackey, 59192-94
Coldwell Banker The Realty Group
Source: SCWMLS,MLS#: 2028981
Facts & features
Interior
Bedrooms & bathrooms
- Bedrooms: 3
- Bathrooms: 2
- Full bathrooms: 2
- Main level bathrooms: 2
Primary bedroom
- Level: Main
- Area: 156
- Dimensions: 13 x 12
Bedroom 2
- Level: Main
- Area: 132
- Dimensions: 12 x 11
Bedroom 3
- Level: Main
- Area: 100
- Dimensions: 10 x 10
Kitchen
- Features: Pantry, Refrigerator, Dishwasher, Microwave, Freezer, Disposal
- Level: Main
- Area: 140
- Dimensions: 14 x 10
Living room
- Level: Main
- Area: 459
- Dimensions: 27 x 17
Heating
- Forced Air
Cooling
- Central Air
Appliances
- Included: Washer, Dryer, Water Softener Included
Features
- At Least 1 tub, Rec Room, Bedroom
- Basement: Full,Partially Finished
- Has fireplace: No
Interior area
- Total structure area: 2,474
- Total interior livable area: 2,474 sqft
- Finished area above ground: 1,574
Property
Parking
- Total spaces: 2
- Parking features: 2 car, Attached, Garage Door Opener
- Attached garage spaces: 2
- Has uncovered spaces: Yes
Features
- Levels: One
- Stories: 1
- Patio & porch: Patio
Lot
- Size: 0.25 Acres
- Dimensions: 90x120
- Features: Near Public Transit, Sidewalk
Details
- Parcel number: 2410228100122
- Zoning: R-1
Construction
Type & style
- Home type: SingleFamily
- Architectural style: Ranch
- Property subtype: Single Family Residence
Materials
- Vinyl Siding, Aluminum Siding, Brick
- Foundation: Poured concrete foundatn
Condition
- Year built: 1972
Details
- Builder name: Rockland
Utilities & green energy
- Sewer: Public Sewer
- Water: Public
- Utilities for property: Cable Available
Community & HOA
Community
- Subdivision: Parkview Estates
Location
- Region: Janesville
Financial & listing details
- Price per square foot: $131/sqft
- Tax assessed value: $263,200
- Annual tax amount: $4,768
- Date on market: 7/27/2026
- Listing terms: Arms Length
- Inclusions: Range, refrigerator, microwave, water softener, freezer in the basement, shed.
- Exclusions: Persona property.
Price history
| Date | Event | Price |
|---|---|---|
| 9/14/2026 | Sold | $325,000$131/sqft |
Source: Public Record Report a problem | ||
| 8/3/2026 | Pending sale | $325,000$131/sqft |
Source: SCWMLS #2028981 Report a problem | ||
| 7/27/2026 | Listed for sale | $325,000$131/sqft |
Source: SCWMLS #2028981 Report a problem | ||
Public tax history
| Year | Property taxes | Tax assessment |
|---|---|---|
| 2025 | $4,490 +5.3% | $263,200 |
| 2024 | $4,262 +0% | $263,200 |
| 2023 | $4,261 +6.1% | $263,200 +47.7% |
| 2022 | $4,016 -0.2% | $178,200 |
| 2021 | $4,025 +2.8% | $178,200 |
| 2020 | $3,917 +3% | $178,200 |
| 2019 | $3,805 +13.3% | $178,200 +33.8% |
| 2018 | $3,359 | $133,200 |
| 2017 | $3,359 +2.1% | $133,200 |
| 2016 | $3,290 +5.9% | $133,200 |
| 2014 | $3,106 -1.7% | $133,200 |
| 2013 | $3,161 +0.8% | $133,200 |
| 2012 | $3,137 -1.2% | $133,200 |
| 2011 | $3,175 | $133,200 +9.1% |
| 2010 | -- | $122,100 |
| 2009 | -- | $122,100 |
| 2008 | -- | $122,100 |
| 2007 | -- | $122,100 |
| 2006 | -- | $122,100 |
| 2005 | -- | $122,100 |
| 2004 | -- | $122,100 |
| 2003 | -- | $122,100 |
| 2002 | -- | $122,100 -4.2% |
| 2001 | -- | $127,500 |
Find assessor info on the county website
Neighborhood: 53546
Nearby homes
- $321,2003 bd1 ba1.5k sqft902 N Wright Rd, Janesville, WI 53546Off Market
- $277,6003 bd1 ba1.3k sqft834 N Wright Rd, Janesville, WI 53546Off Market
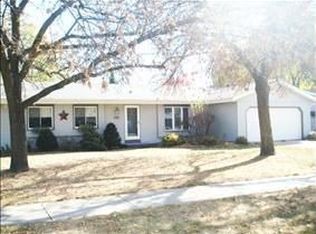
- $277,3003 bd1 ba1.2k sqft843 Princeton Rd, Janesville, WI 53546Off Market
- $299,6003 bd1 ba1.1k sqft835 Princeton Rd, Janesville, WI 53546Off Market
- $321,6003 bd2 ba1.7k sqft903 Princeton Rd, Janesville, WI 53546Off Market
- $326,8003 bd2 ba1.6k sqft910 N Wright Rd, Janesville, WI 53546Off Market
- $268,2004 bd1 ba1.2k sqft826 N Wright Rd, Janesville, WI 53546Off Market
- $275,8003 bd2 ba1.1k sqft839 N Wright Rd, Janesville, WI 53546Off Market
Nearby schools
GreatSchools rating
- 7/10Harrison Elementary SchoolGrades: PK-5Distance: 0.2 mi
- 4/10Marshall Middle SchoolGrades: 6-8Distance: 0.7 mi
- 5/10Craig High SchoolGrades: 9-12Distance: 1.7 mi
Schools provided by the listing agent
- Middle: Marshall
- High: Craig
- District: Janesville
Source: SCWMLS. This data may not be complete. We recommend contacting the local school district to confirm school assignments for this home.
Get a cash offer in 3 minutes
Find out how much your home could sell for in as little as 3 minutes with a no-obligation cash offer.
Estimated market value
$325,800
Get a cash offer in 3 minutes
Find out how much your home could sell for in as little as 3 minutes with a no-obligation cash offer.
Estimated market value
$325,800
- Wisconsin
- Rock County
- Janesville
- 53546
- 842 N Wright Rd
