Welcome to 842 Northern Ridge Drive, a well-maintained four-bedroom, two-and-a-half-bath home offering approximately 2,359 square feet of finished living space in a desirable Brighton location. The main level features a spacious living area, dining space, kitchen, laundry room, half bath and a first-floor primary suite with an updated private bathroom. Upstairs, you'll find three additional bedrooms, a full bathroom and newer carpeting. The finished lower level adds approximately 628 square feet of versatile living space, ideal for a recreation room, home office, workout space or additional entertaining area. Major improvements include a new roof in 2020, furnace and central air in 2023, water softener in 2021 and water heater in 2025. Additional updates include newer kitchen appliances, updated primary and half bathrooms, newer blinds, fresh upstairs paint and carpeting installed in 2024. Outside, enjoy recently updated landscaping, a deck repainted in 2025 and a newly added playset within the manageable 0.23-acre yard. An attached two-car garage, neighborhood sidewalks and convenient access to downtown Brighton, shopping, dining and major expressways complete the package.
Pending
$474,900
842 Northern Ridge Dr, Brighton, MI 48116
4beds
2,359sqft
Single Family Residence
Built in 2001
10,018 Square Feet Lot
$471,700 Zestimate®
$201/sqft
$-- HOA
What's special
Four-bedroom two-and-a-half-bath homeFresh upstairs paintNewer blindsRecently updated landscapingDining spaceAttached two-car garageLaundry room
- 59 days
- 58
- 0
Zillow last checked:
Listing updated:
Listed by:
Jason Pohlonski 616-916-9770,
Keller Williams GR East 616-575-1800
Source: MichRIC,MLS#: 26039341
Facts & features
Interior
Bedrooms & bathrooms
- Bedrooms: 4
- Bathrooms: 3
- Full bathrooms: 2
- 1/2 bathrooms: 1
- Main level bedrooms: 1
Heating
- Forced Air
Cooling
- Central Air
Appliances
- Included: Dishwasher, Disposal, Dryer, Microwave, Oven, Range, Refrigerator, Washer, Water Softener Owned
- Laundry: Laundry Room, Main Level
Features
- Eat-in Kitchen
- Windows: Garden Window
- Basement: Full
- Number of fireplaces: 1
- Fireplace features: Living Room
Interior area
- Total structure area: 1,731
- Total interior livable area: 2,359 sqft
- Finished area below ground: 0
Property
Parking
- Total spaces: 2
- Parking features: Attached
- Garage spaces: 2
Features
- Stories: 2
Lot
- Size: 10,018 Square Feet
- Dimensions: 73 x 136
Details
- Parcel number: 1806103034
Construction
Type & style
- Home type: SingleFamily
- Architectural style: Craftsman
- Property subtype: Single Family Residence
Materials
- Vinyl Siding
- Roof: Shingle
Condition
- New construction: No
- Year built: 2001
Utilities & green energy
- Sewer: Public Sewer
- Water: Public
Community & HOA
Location
- Region: Brighton
Financial & listing details
- Price per square foot: $201/sqft
- Tax assessed value: $164,482
- Annual tax amount: $5,929
- Date on market: 7/30/2026
- Listing terms: Cash,FHA,VA Loan,Conventional
- Road surface type: Paved
Estimated market value
$471,700
$448,000 - $495,000
$3,380/mo
Price history
| Date | Event | Price |
|---|---|---|
| 8/13/2026 | Pending sale | $474,900$201/sqft |
Source:  MichRIC #26039341 Report a problem MichRIC #26039341 Report a problem | ||
| 7/30/2026 | Listed for sale | $474,900+72.7%$201/sqft |
Source: MichRIC #26039341 Report a problem | ||
| 3/24/2021 | Listing removed | -- |
Source: Owner Report a problem | ||
| 4/29/2016 | Sold | $275,000+7.8%$117/sqft |
Source: Public Record Report a problem | ||
| 3/5/2016 | Listed for sale | $255,000+19.4%$108/sqft |
Source: Owner Report a problem | ||
| 11/4/2011 | Sold | $213,600-16.9%$91/sqft |
Source: Public Record Report a problem | ||
| 11/5/2001 | Sold | $257,000$109/sqft |
Source: Public Record Report a problem | ||
Public tax history
| Year | Property taxes | Tax assessment |
|---|---|---|
| 2026 | -- | $201,900 +7% |
| 2025 | -- | $188,700 -5.3% |
| 2024 | -- | $199,300 +12% |
| 2023 | -- | $178,000 +22.8% |
| 2022 | -- | $144,900 +6.2% |
| 2021 | -- | $136,400 -1.3% |
| 2020 | -- | $138,200 +3.1% |
| 2019 | $5,671 +310.6% | $134,000 -0.3% |
| 2018 | $1,381 | $134,400 -0.7% |
| 2017 | -- | $135,300 +6.1% |
| 2016 | -- | $127,500 +24% |
| 2014 | -- | $102,800 +6.4% |
| 2012 | $3,551 | $96,650 +0.8% |
| 2011 | -- | $95,840 -6.9% |
| 2010 | -- | $102,920 -2.5% |
| 2009 | -- | $105,570 -10.5% |
| 2008 | -- | $117,950 |
| 2007 | $3,233 +8.5% | -- |
| 2006 | $2,980 +90.2% | $128,200 +1.7% |
| 2005 | $1,567 -8.5% | $126,000 +7.8% |
| 2003 | $1,711 | $116,900 |
| 2002 | -- | -- |
| 2001 | -- | -- |
| 2000 | $96 | $23,200 |
Find assessor info on the county website
Monthly payment
Est. payment
Payment breakdown
Explore the cost of this home by adjusting the details. Changes won't be saved.Climate risks
Neighborhood: 48116
Similar homes
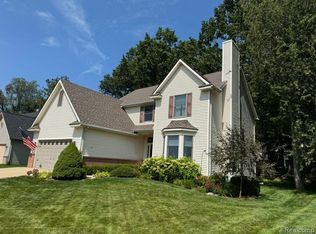
- $519,9004 bd3 ba3k sqft10098 Newfound Gap, Brighton, MI 48114For Sale

 MLS ID #26049121, Christopher Cogswell, Preferred, Realtors Ltd. MichRIC
 - $525,0004 bd3 ba2.3k sqft8805 Pebble Creek Dr, Pinckney, MI 48169For Sale
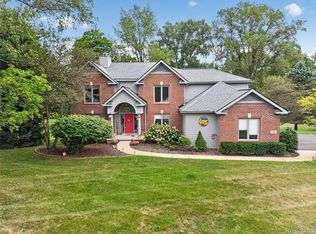
 MLS ID #20261068062, Tina M Peterson, Real Estate One. Realcomp II
 - $500,0004 bd3 ba2k sqft12103 N Territorial Rd, Dexter, MI 48130For Sale
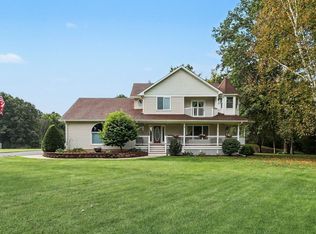 MLS ID #26048403, Shelley Scott, The Charles Reinhart Company. MichRIC
 - $475,0004 bd3 ba2.8k sqft913 Darwin Dr, Chelsea, MI 48118For Sale
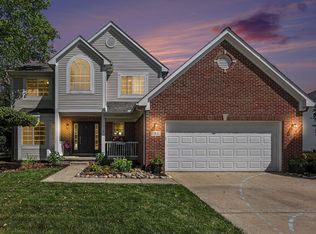 MLS ID #26040345, Skye Schultz, The Charles Reinhart Company. MichRIC
 - $473,0004 bd2 ba1.6k sqft46120 Sunset St, Northville, MI 48167For SaleMLS ID #26051315, Justine Anthony, The Charles Reinhart Company. MichRIC
- $529,0005 bd3 ba1.8k sqft3431 Eagle Valley Ct, Howell, MI 48843For SaleMLS ID #26046066, Jerry Hotchkin, KW Advantage. MichRIC
- $545,0004 bd3 ba2.4k sqft175 Singh Blvd, South Lyon, MI 48178For SaleMLS ID #26047893, Stacie Dugas, The Charles Reinhart Company. MichRIC
- $499,9003 bd3 ba1.6k sqft24349 Fairway Hills Dr, Novi, MI 48374For SaleMLS ID #20261073469, Nicholas Heppard, Mutual Realty, LLC. Realcomp II
- $479,9004 bd3 ba2.6k sqft8614 Magnolia Way, Dexter, MI 48130For SaleMLS ID #26045827, Linda Allen, Howard Hanna Real Estate. MichRIC
- $359,9004 bd4 ba2.8k sqft2828 Monte Vis, Brighton, MI 48114For SaleMLS ID #26048946, Lisa Cope, Keller Williams Ann Arbor Mrkt. MichRIC
- $474,8994 bd2 ba2.1k sqft8165 Leonard Dr, Holly, MI 48442For SaleMLS ID #20251054497, Nicholas Tong, KW Realty Livingston. Realcomp II
- $525,0004 bd4 ba1.9k sqft7490 Ledgewood Dr, Fenton, MI 48430For SaleMLS ID #26045905, Austin Thompson, Keller Williams Ann Arbor Mrkt. MichRIC
- $459,9004 bd3 ba2.2k sqft1560 Chanticlair Cir, Wixom, MI 48393For SaleMLS ID #26039781, Adrena Holman, Redfin Corporation. MichRIC
- $468,5004 bd3 ba2.5k sqft5181 Christine Ct, Ann Arbor, MI 48103For SaleMLS ID #26026041, Sarah Underwood, Redfin Corporation. MichRIC
- $524,9005 bd4 ba3.4k sqft58767 Hunters Ct, South Lyon, MI 48178For SaleMLS ID #20261063922, Mike Hines, Real Broker LLC - The Binkley Group. Realcomp II
- $449,0004 bd4 ba2.6k sqft1302 N Freer Rd, Chelsea, MI 48118For SaleMLS ID #26024528, Sara Tripp, Xsell Realty. MichRIC
- $595,0004 bd4 ba2.5k sqft12311 Will Mill Dr, Milford, MI 48380For SaleMLS ID #26041636, Sakura Bals, eXp Realty, LLC. MichRIC
- $495,0003 bd3 ba2.3k sqft2159 Spring Ridge Dr, Ann Arbor, MI 48103For SaleMLS ID #26034570, Jeffrey Post, @properties Christie's Int'lAA. MichRIC
- $435,0003 bd3 ba2.3k sqft4240 Merriman Loop, Howell, MI 48843For SaleMLS ID #26043841, Hope Herron, Determined Realty LLC. MichRIC
- $314,9004 bd2 ba2.2k sqft6140 Pinckney Rd, Pinckney, MI 48169For SaleMLS ID #26038678, Esteban Rubio-Leos, eXp Realty, LLC. MichRIC
