Skip main navigation
Closed
  • $1,191,000

    842 Oakwood Ave, East Aurora, NY 14052

    6beds
    4,713sqft
    Single Family Residence
    Built in 1905
    1.04 Acres Lot
    $1,235,600 Zestimate®
    $253/sqft
    $4,830 Estimated rent

    Home value

    $1,235,600

    $1.15M - $1.32M

    $4,830/mo

    Zestimate® history
    Loading
    Loading...

    Owner options

    List your home for rent

    $4,830/mo

    Rent Zestimate®

    Find your next renter with Zillow Rental Manager. Plus, with online applications, you can quickly screen prospective tenants – for free.

    Learn more

    $4,830/mo

    Rent Zestimate®

    Refinance and save

    $8,177/mo

    Est. payment

    Refinancing to a lower rate could help reduce your monthly payments and save thousands over the life of the loan.

    See today's rates

    $8,177/mo

    Est. payment

    Explore your selling options

    Work with a Zillow partner agent

    Leverage their expertise and Zillow's premium Showcase listings to get your home seen by more buyers.

    Get started

    List with your own agent

    Get your home in front of millions of buyers by listing it on Zillow.

    Learn how to do it

    Sell it yourself

    Take full control of how buyers see your home on Zillow by listing For Sale by Owner (FSBO).

    List your home

    What's special

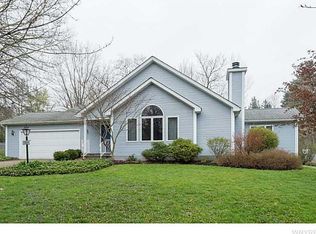
    You will NEVER see a home like this in the Village of East Aurora again! BETTER THAN A NEW-BUILD, no detail overlooked in this exceptionally rare home w/ attached in-law suite. Just 1 block from Main street & resting on a breathtaking, private, wooded acre + lot, this home has been completely renovated and lovingly restored. You are greeted by the covered, wrap-around porch with outdoor fireplace - the perfect place to relax on a cool autumn evening. Enter through the restored stained glass front door into the gorgeous foyer, giving you your first glimpse of this home’s spectacular floor plan. Currently staged as a den, the first-floor bed can also be used as a home office, library or drawing room for receiving guests. The expansive, open-concept living area is elegant & functional. No expense was spared in the well-appointed, gourmet kitchen w/ custom, quartersawn, white-oak cabinets, Forno chef-grade appliances, exquisite quartz counters, wine chiller & walk-in butlers pantry w/ 2nd sink! Brilliant open design layout w/ formal dining space, family room & private seating/cocktail lounge area, a mudroom w/ laundry & a full bath! Elegant primary bed w/ vaulted ceiling is both spacious & cozy offering 2 walk-in closets + attached en suite w/ walk-in shower & double sinks. Two more well-sized beds w/ ample closets, a beautiful full bath & 2nd fl laundry complete this floor. Thoughtfully upgraded, finished 3rd floor w/ half bath & window seating is perfect for a game room, home theatre, home gym, office, 2nd fam room or another space for visiting guests. The attached in-law suite w/ 2 separate entrances is bursting w/ possibilities. Bright & inviting, this space includes a well-appointed kitchen w/ quartz counters, maple cabinets, SS appliances & a large bath w/ no-step shower. Versatile main space w/ vaulted ceiling lends itself to endless possibilities. Top-of-the-line mechanics - Anderson 400 series windows throughout, spray foam insulation, 4 zone Mitsubishi Hyper Heat pump system w/ gas backup, all new wiring & plumbing system w/ reverse osmosis & much more! Huge, 4car garage w/ Electric Vehicle Charging. This rare, one-of-a-kind gem is truly a must see.

    Zillow last checked:

    Listing updated:

    Listed by:

    Robert L Blake 716-427-6536,

    HUNT Real Estate Corporation

    Bought with:

    Robert Piazza Palotto, 10311210084

    High Falls Sotheby's International

    Source: NYSAMLSs,MLS#: B1630507MLS LogoOriginating MLS: Buffalo

    Facts & features

    Interior

    Bedrooms & bathrooms
    • Bedrooms: 6
    • Bathrooms: 5
    • Full bathrooms: 4
    • 1/2 bathrooms: 1
    • Main level bathrooms: 2
    • Main level bedrooms: 2
    Bedroom 1
    • Level: Second
    • Dimensions: 22.00 x 13.00
    Bedroom 2
    • Level: Second
    • Dimensions: 15.00 x 12.00
    Bedroom 3
    • Level: Second
    • Dimensions: 14.00 x 14.00
    Bedroom 4
    • Level: First
    • Dimensions: 24.00 x 18.00
    Den
    • Level: First
    • Dimensions: 18.00 x 12.00
    Dining room
    • Level: First
    • Dimensions: 15.00 x 13.00
    Family room
    • Level: First
    • Dimensions: 17.00 x 11.00
    Family room
    • Level: Third
    • Dimensions: 31.00 x 16.00
    Foyer
    • Level: First
    • Dimensions: 14.00 x 12.00
    Kitchen
    • Level: First
    • Dimensions: 34.00 x 16.00
    Kitchen
    • Level: First
    • Dimensions: 14.00 x 11.00
    Laundry
    • Level: First
    • Dimensions: 17.00 x 11.00
    Laundry
    • Level: Second
    • Dimensions: 8.00 x 5.00
    Living room
    • Level: First
    • Dimensions: 15.00 x 10.00
    Other
    • Level: First
    • Dimensions: 15.00 x 11.00
    Heating
    • Ductless, Gas, Zoned, Forced Air, Multiple Heating Units
    Cooling
    • Ductless, Central Air, Zoned
    Appliances
    • Included: Convection Oven, Dryer, Dishwasher, Exhaust Fan, Freezer, Gas Oven, Gas Range, Microwave, Refrigerator, Range Hood, Tankless Water Heater, Wine Cooler, Washer, Humidifier, Water Purifier Owned, Water Softener Owned
    • Laundry: Accessible Utilities or Laundry, Main Level, Upper Level
    Features
    • Attic, Wet Bar, Ceiling Fan(s), Cathedral Ceiling(s), Den, Separate/Formal Dining Room, Entrance Foyer, Eat-in Kitchen, Guest Accommodations, Great Room, Home Office, Kitchen Island, Kitchen/Family Room Combo, Living/Dining Room, Quartz Counters, Sliding Glass Door(s), Second Kitchen, Walk-In Pantry, Natural Woodwork, Bedroom on Main Level, Convertible Bedroom
    • Flooring: Hardwood, Laminate, Varies
    • Doors: Sliding Doors
    • Windows: Leaded Glass, Thermal Windows
    • Basement: Full,Walk-Out Access,Sump Pump
    • Number of fireplaces: 1
    Interior area
    • Total structure area: 4,713
    • Total interior livable area: 4,713 sqft

    Property

    Parking
    • Total spaces: 4
    • Parking features: Attached, Underground, Electricity, Electric Vehicle Charging Station(s), Garage, Storage, Workshop in Garage, Water Available, Driveway, Garage Door Opener, Other
    • Attached garage spaces: 4
    Accessibility
    • Accessibility features: Accessibility Features, Accessible Bedroom, Low Threshold Shower, No Stairs, Accessible Doors
    Features
    • Stories: 3
    • Patio & porch: Balcony, Covered, Deck, Open, Patio, Porch
    • Exterior features: Blacktop Driveway, Balcony, Concrete Driveway, Deck, Fence, Patio
    • Fencing: Partial
    Lot
    • Size: 1.04 Acres
    • Dimensions: 110 x 413
    • Features: Rectangular, Rectangular Lot, Residential Lot, Wooded
    Details
    • Parcel number: 1424011760500002024000
    • Special conditions: Standard

    Construction

    Type & style
    • Home type: SingleFamily
    • Architectural style: Two Story
    • Property subtype: Single Family Residence
    Materials
    • Composite Siding, Spray Foam Insulation, Vinyl Siding, Copper Plumbing, PEX Plumbing
    • Foundation: Block, Poured
    • Roof: Architectural,Shingle
    Condition
    • Resale
    • Year built: 1905

    Utilities & green energy

    • Electric: Circuit Breakers
    • Sewer: Connected
    • Water: Connected, Public
    • Utilities for property: Cable Available, Electricity Connected, High Speed Internet Available, Sewer Connected, Water Connected
    Green energy
    • Energy efficient items: Appliances, HVAC, Lighting, Windows

    Community & HOA

    Location
    • Region: East Aurora

    Financial & listing details

    • Price per square foot: $253/sqft
    • Tax assessed value: $180,700
    • Annual tax amount: $17,458
    • Date on market: 8/18/2025
    • Cumulative days on market: 48 days
    • Listing terms: Cash,Conventional,FHA,VA Loan

    Price history

    DateEventPrice
    11/18/2025Sold$1,191,000-11.8%$253/sqft
    Source: NYSAMLSs #B1630507 Report a problem
    10/8/2025Pending sale$1,350,000$286/sqft
    Source: NYSAMLSs #B1630507 Report a problem
    9/17/2025Price change$1,350,000-10%$286/sqft
    Source: NYSAMLSs #B1630507 Report a problem
    8/18/2025Listed for sale$1,500,000+183%$318/sqft
    Source: NYSAMLSs #B1630507 Report a problem
    11/4/2022Sold$530,000-7.8%$112/sqft
    Source: NYSAMLSs #B1420139 Report a problem
    8/22/2022Pending sale$575,000$122/sqft
    Source: NYSAMLSs #B1420139 Report a problem
    7/12/2022Listed for sale$575,000+109.1%$122/sqft
    Source: NYSAMLSs #B1420139 Report a problem
    7/31/2003Sold$275,000$58/sqft
    Source: Public Record Report a problem

    Public tax history

    YearProperty taxesTax assessment
    2025-- $192,600 +6.6%
    2024-- $180,700 +12.2%
    2023-- $161,000 +3.3%
    2022-- $155,800
    2021-- $155,800
    2020-- $155,800
    2019-- $155,800
    2018-- $155,800
    2017$11,680 +232.2%$155,800
    2016$3,516 $155,800
    2015-- $155,800
    2014-- $155,800 +16.1%
    2013-- $134,200 +6.4%
    2012-- $126,100
    2011-- $126,100 +0.9%
    2010-- $125,000
    2009-- $125,000
    2008-- $125,000
    2007-- $125,000
    2006-- $125,000
    2005-- $125,000
    2004-- $125,000
    2003-- $125,000
    2002-- $125,000
    2001-- $125,000
    2000-- $125,000
    Find assessor info on the county website

    Neighborhood: 14052

    Nearby schools

    GreatSchools rating
    Schools provided by the listing agent
    • District: East Aurora

    Source: NYSAMLSs. This data may not be complete. We recommend contacting the local school district to confirm school assignments for this home.

    Sell for more on Zillow
    Get a Zillow Showcase℠ listing at no additional cost and you could sell for .
    $1,235,600
    2% more
    +$24,712
    With Zillow Showcase(estimated)
    $1,260,312
    Sell for more on Zillow
    Get a Zillow Showcase℠ listing at no additional cost and you could sell for .
    $1,235,600
    2% more
    +$24,712
    With Zillow Showcase(estimated)
    $1,260,312