Skip main navigation
Active
  • Price cut: $4.9K (7/6)
    $395,000

    842 Old State Highway 20, Alexander, NC 28701

    3beds
    1,498sqft
    : 
    Loading
    Get pre-qualified
    Single Family Residence
    Built in 2021
    1.12 Acres Lot
    $392,500 Zestimate®
    $264/sqft
    $-- HOA

    What's special

    Large lotPantry for storage
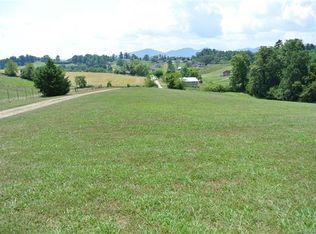
    This like-new home, built in 2021, sits on a large lot in the pastoral beauty of the Alexander area. A small brook behind the house is enjoyable from the side porch, which is great for entertaining or grilling out. Across the creek is additional land with this property where you can watch whitetail deer and turkey as they are frequent visitors. The side porch as direct access off the dining/kitchen area for convenience. The front porch is covered and a nice space to relax outdoors. This property features an open concept living/kitchen/dining area with laundry and a half bath located on the Main level. The kitchen is spacious with an abundance of cabinets and granite surface counters. There is also a kitchen island/breakfast bar and pantry for storage. The Upper level features a spacious Primary bedroom with en-suite full bath. There are two additional bedrooms and a third bathroom on the Upper as well. This property is situated in a country setting with several surrounding farms, while convenient to all amenities - about 20 minutes to Asheville and 15 minutes to Weaverville. Come and see why so many want to call Alexander home! Schedule a private showing today - shown by appointment only. See the property video here: https://listings.wncrealestatephotography.com/videos/019d1b13-4cf3-739e-904a-1b808373437a and take a Virtual Tour here: https://my.matterport.com/show/?m=SbgSx3wUq2m&
    108 days
    |
    796
    |
    57
    |

    Zillow last checked:

    Listing updated:

    Listed by:

    David Plyler davidplyler@lussorealty.com,

    Lusso Realty

    Source: Canopy MLS as distributed by MLS GRID,MLS#: 4353364MLS Logo

    Loading...

      Facts & features

      Interior

      Bedrooms & bathrooms
      • Bedrooms: 3
      • Bathrooms: 3
      • Full bathrooms: 2
      • 1/2 bathrooms: 1
      Primary bedroom
      • Level: Upper
      Bedroom s
      • Level: Upper
      Bedroom s
      • Level: Upper
      Bathroom half
      • Level: Main
      Bathroom full
      • Level: Upper
      Bathroom full
      • Level: Upper
      Dining area
      • Level: Main
      Kitchen
      • Level: Main
      Laundry
      • Level: Main
      Living room
      • Level: Main
      Heating
      • Heat Pump
      Cooling
      • Ceiling Fan(s), Central Air, Heat Pump
      Appliances
      • Included: Dishwasher, Electric Oven, Electric Range, Electric Water Heater, Microwave, Refrigerator
      • Laundry: Electric Dryer Hookup, Main Level, Washer Hookup
      Features
      • Breakfast Bar, Kitchen Island, Open Floorplan, Pantry, Walk-In Closet(s)
      • Flooring: Laminate, Tile
      • Doors: Sliding Doors
      • Has basement: No
      Interior area
      • Total structure area: 1,498
      • Total interior livable area: 1,498 sqft
      • Finished area above ground: 1,498
      • Finished area below ground: 0

      Property

      Parking
      • Parking features: Driveway
      • Has uncovered spaces: Yes
      Features
      • Levels: Two
      • Stories: 2
      • Patio & porch: Front Porch, Side Porch
      • Waterfront features: None, Creek/Stream
      Lot
      • Size: 1.12 Acres
      • Features: Wooded
      Details
      • Additional structures: None
      • Parcel number: 971232445700000
      • Zoning: OU
      • Special conditions: Standard
      • Horse amenities: None

      Construction

      Type & style
      • Home type: SingleFamily
      • Architectural style: Traditional
      • Property subtype: Single Family Residence
      Materials
      • Vinyl
      • Foundation: Crawl Space
      Condition
      • New construction: No
      • Year built: 2021

      Utilities & green energy

      • Sewer: Septic Installed
      • Water: Well
      • Utilities for property: Electricity Connected

      Community & HOA

      Community
      • Subdivision: None
      Location
      • Region: Alexander
      • Elevation: 2000 Feet

      Financial & listing details

      • Price per square foot: $264/sqft
      • Tax assessed value: $449,700
      • Date on market: 3/24/2026
      • Cumulative days on market: 108 days
      • Listing terms: Cash,Conventional,FHA,USDA Loan,VA Loan
      • Exclusions: Wall mounted TV in livingroom, wall mounted vacuum, bathroom mirrors, shelf mounted above master bed, wall mounted camera in nursery, ring camera
      • Electric utility on property: Yes
      • Road surface type: Gravel, Paved

        Estimated market value

        $392,500

        $373,000 - $412,000

        $2,319/mo

        Price history

        DateEventPrice
        7/6/2026Price change$395,000-1.2%$264/sqft
        Source: Canopy MLS as distributed by MLS GRID #4353364 Report a problem
        6/2/2026Price change$399,900-2.3%$267/sqft
        Source: Canopy MLS as distributed by MLS GRID #4353364 Report a problem
        5/9/2026Price change$409,400-0.1%$273/sqft
        Source: Canopy MLS as distributed by MLS GRID #4353364 Report a problem
        4/13/2026Price change$409,900-1.2%$274/sqft
        Source: Canopy MLS as distributed by MLS GRID #4353364 Report a problem
        3/24/2026Listed for sale$415,000$277/sqft
        Source: Canopy MLS as distributed by MLS GRID #4353364 Report a problem

        Public tax history

        Tax history is unavailable.

        Monthly payment

        Est. payment

        Payment breakdown

        Explore the cost of this home by adjusting the details. Changes won't be saved.
        All calculations are estimates and provided by Zillow, Inc. for informational purposes only. Actual amounts may vary.
        HOA fees may include property taxes on listings classified as Co-Ops. Contact the listing agent and/or owner for fee details.
        Mortgage interest rates are dependent on a number of factors, including credit score, down payment, and repayment length. Interest rate data provided by Zillow Group Marketplace, Inc. as of 1/1/1970 from various mortgage lenders with which we have lead or other similar arrangements; the Estimated Payment is an average of those rates.
        See how much you could borrow to make a competitive offer.

        Climate risks

        Neighborhood: 28701

        Getting around

        4 / 100
        Car-Dependent

        Nearby schools

        GreatSchools rating
        Schools provided by the listing agent
        • Elementary: West Buncombe/Eblen
        • Middle: Clyde A Erwin
        • High: Clyde A Erwin

        Source: Canopy MLS as distributed by MLS GRID. This data may not be complete. We recommend contacting the local school district to confirm school assignments for this home.

        A local agent can set up tours, give advice and negotiate with sellers.

        Browse local experts

        Similar homes

        Skip to the end of the carouselSkip to the beginning of the carousel