Living Area: The open-concept design includes a spacious living room with vaulted ceilings and a brick fireplace, creating a warm and inviting atmosphere.
Kitchen: The eat-in kitchen is equipped with granite countertops and a walk-in pantry, providing ample storage and preparation space.
Bedrooms and Bathrooms: The primary bedroom includes an en-suite bathroom with a walk-in shower. The two additional bedrooms share a full bathroom.
Exterior Features:
Lot Size: Situated on a corner lot of approximately 0.11 acres, the property offers a spacious backyard.
Parking: The home includes a two-car carport with alley access, providing convenient off-street parking.
Additional Information:
Location: Located in the Stonebrook Estates Addition, the property is within the Mansfield Independent School District, with schools such as Davis Elementary, Howard Middle School, and Summit High School nearby.
Utilities: The home is connected to public sewer and water systems, with cable availability.
Sold
Price Unknown
842 Packard Dr, Arlington, TX 76001
3beds
1,202sqft
Duplex, Single Family Residence
Built in 1986
4,573 Square Feet Lot
$236,100 Zestimate®
$--/sqft
$2,002 Estimated rent
Home value
$236,100
$217,000 - $257,000
$2,002/mo
Zestimate® history
Owner options
List your home for rent
$2,002/mo
Rent Zestimate®
Find your next renter with Zillow Rental Manager. Plus, with online applications, you can quickly screen prospective tenants – for free.
$2,002/mo
Rent Zestimate®
Refinance and save
Refinancing to a lower rate could help reduce your monthly payments and save thousands over the life of the loan.
Explore your selling options
Work with a Zillow partner agent
Leverage their expertise and Zillow's premium Showcase listings to get your home seen by more buyers.
Get startedList with your own agent
Get your home in front of millions of buyers by listing it on Zillow.
Learn how to do itSell it yourself
Take full control of how buyers see your home on Zillow by listing For Sale by Owner (FSBO).
List your homeWhat's special
Brick fireplaceAlley accessSpacious backyardTwo-car carportPreparation spaceGranite countertopsEat-in kitchen
Zillow last checked:
Listing updated:
Listed by:
Byron Bradford 817-329-9005,
Coldwell Banker Realty 817-329-9005
Bought with:
Samuel Austin
DFW Elite Living
Source: NTREIS,MLS#: 20802069
Facts & features
Interior
Bedrooms & bathrooms
- Bedrooms: 3
- Bathrooms: 2
- Full bathrooms: 2
Primary bedroom
- Level: First
- Dimensions: 13 x 10
Bedroom
- Level: Second
- Dimensions: 10 x 9
Bedroom
- Level: Second
- Dimensions: 10 x 9
Primary bathroom
- Level: First
- Dimensions: 8 x 7
Dining room
- Level: First
- Dimensions: 10 x 6
Other
- Level: Second
- Dimensions: 8 x 7
Kitchen
- Level: First
- Dimensions: 8 x 7
Living room
- Features: Built-in Features, Ceiling Fan(s)
- Level: First
- Dimensions: 13 x 10
Heating
- Central
Cooling
- Central Air, Ceiling Fan(s)
Appliances
- Included: Electric Cooktop, Disposal, Microwave
Features
- Chandelier, Decorative/Designer Lighting Fixtures, Eat-in Kitchen, Granite Counters, Open Floorplan, Pantry, Walk-In Closet(s)
- Flooring: Carpet, Ceramic Tile
- Has basement: No
- Has fireplace: No
- Fireplace features: None
Interior area
- Total interior livable area: 1,202 sqft
Property
Parking
- Total spaces: 1
- Parking features: Additional Parking, Carport
- Carport spaces: 1
Accessibility
- Accessibility features: Accessible Full Bath, Accessible Bedroom, Accessible Approach with Ramp, Accessible Doors
Features
- Levels: Two
- Stories: 2
- Patio & porch: Rear Porch, Front Porch
- Pool features: None
- Fencing: Back Yard,Fenced,Wood
Lot
- Size: 4,573 Square Feet
Details
- Additional structures: None
- Parcel number: 05885361
- Other equipment: None
Construction
Type & style
- Home type: SingleFamily
- Architectural style: A-Frame
- Property subtype: Duplex, Single Family Residence
- Attached to another structure: Yes
Materials
- Brick, Wood Siding
- Foundation: Slab
- Roof: Wood
Condition
- Year built: 1986
Utilities & green energy
- Sewer: Public Sewer
- Water: Public
- Utilities for property: Electricity Available, Electricity Connected, Sewer Available, Water Available
Community & HOA
Community
- Security: Smoke Detector(s)
- Subdivision: Stonebrook Estates Add
HOA
- Has HOA: No
Location
- Region: Arlington
Financial & listing details
- Tax assessed value: $238,494
- Annual tax amount: $5,316
- Date on market: 1/3/2025
- Cumulative days on market: 130 days
- Listing terms: Cash,Conventional,FHA,VA Loan
- Electric utility on property: Yes
Price history
| Date | Event | Price |
|---|---|---|
| 5/9/2025 | Sold | -- |
Source: NTREIS #20802069 Report a problem | ||
| 5/9/2025 | Pending sale | $259,000$215/sqft |
Source: NTREIS #20802069 Report a problem | ||
| 1/3/2025 | Listed for sale | $259,000+3.6%$215/sqft |
Source: NTREIS #20802069 Report a problem | ||
| 5/7/2024 | Sold | -- |
Source: NTREIS #20579141 Report a problem | ||
| 5/1/2024 | Pending sale | $250,000$208/sqft |
Source: NTREIS #20579141 Report a problem | ||
| 4/8/2024 | Contingent | $250,000$208/sqft |
Source: NTREIS #20579141 Report a problem | ||
| 4/4/2024 | Listed for sale | $250,000$208/sqft |
Source: NTREIS #20579141 Report a problem | ||
Public tax history
| Year | Property taxes | Tax assessment |
|---|---|---|
| 2025 | $5,343 +0.5% | $238,494 |
| 2024 | $5,316 +17.8% | $238,494 +18.4% |
| 2023 | $4,511 -13.9% | $201,373 -3.4% |
| 2022 | $5,238 +25.8% | $208,416 +31.2% |
| 2021 | $4,163 | $158,795 -0.6% |
| 2020 | -- | $159,778 +19.6% |
| 2019 | $3,571 +33% | $133,609 +37.8% |
| 2018 | $2,686 +33.8% | $96,975 +7.9% |
| 2017 | $2,007 -7% | $89,915 -9.7% |
| 2016 | $2,158 +2.5% | $99,570 +14.6% |
| 2015 | $2,106 | $86,900 |
| 2014 | $2,106 | $86,900 |
| 2013 | -- | $86,900 +0.6% |
| 2012 | -- | $86,400 |
| 2011 | -- | $86,400 -6.9% |
| 2010 | -- | $92,800 |
| 2009 | -- | $92,800 |
| 2008 | -- | $92,800 +9.8% |
| 2007 | -- | $84,500 |
| 2006 | -- | $84,500 |
| 2005 | -- | $84,500 +4.1% |
| 2004 | -- | $81,200 +2.8% |
| 2003 | -- | $79,000 +0.4% |
| 2002 | -- | $78,700 +2.2% |
| 2001 | -- | $77,000 +9.2% |
| 2000 | -- | $70,500 |
Find assessor info on the county website
Neighborhood: Southeast
Nearby homes
- $205,8002 bd2 ba1.1k sqft846 Packard Dr, Arlington, TX 76001Off Market
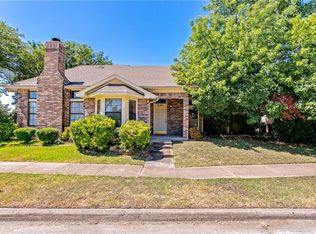
- $233,5003 bd2 ba1.2k sqft848 Packard Dr, Arlington, TX 76001Off Market
- $270,2003 bd2 ba1.3k sqft818 Packard Dr, Arlington, TX 76001Off Market
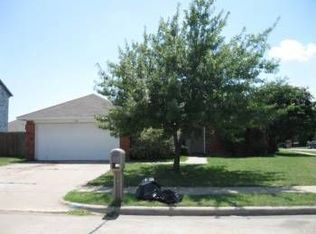
- $247,7003 bd2 ba1.3k sqft852 Packard Dr, Arlington, TX 76001Off Market
- $298,1003 bd2 ba1.6k sqft6204 Brookhaven Trl, Arlington, TX 76001Off Market
- $271,6003 bd2 ba1.2k sqft843 Packard Dr, Arlington, TX 76001Off Market
- $289,2003 bd2 ba1.4k sqft845 Packard Dr, Arlington, TX 76001Off Market
- $--3 bd2 ba1.4k sqft819 Packard Dr, Arlington, TX 76001Sold
Nearby schools
GreatSchools rating
- 8/10Kenneth Davis Elementary SchoolGrades: K-4Distance: 0.8 mi
- 5/10T A Howard Middle SchoolGrades: 7-8Distance: 2.4 mi
- 5/10Summit High SchoolGrades: 9-12Distance: 2 mi
Schools provided by the listing agent
- Elementary: Davis
- Middle: Howard
- High: Summit
- District: Mansfield ISD
Source: NTREIS. This data may not be complete. We recommend contacting the local school district to confirm school assignments for this home.
Get a cash offer in 3 minutes
Find out how much your home could sell for in as little as 3 minutes with a no-obligation cash offer.
Estimated market value
$236,100
Get a cash offer in 3 minutes
Find out how much your home could sell for in as little as 3 minutes with a no-obligation cash offer.
Estimated market value
$236,100
- Texas
- Tarrant County
- Arlington
- 76001
- Southeast
- 842 Packard Dr
Nearby cities
Nearby neighborhoods
Nearby zip codes
Other Arlington Topics
