Elegant Pool Home for sale . This beautifully curated home is ready to be loved by a new owner. The home is on a quiet street with a tree lined canopy and with no rear neighbor and wooded view in a gated community. This home is loaded with upgrades that will be sure to impress even the pickiest of buyers . The pool area is an Oasis. The upgraded pool has a salt cell for easy care. It is screened in with a space for entertaining and features an outdoor gas fireplace and heated space . In the cooler weather you can leave the slider open for a perfect indoor outdoor experience. The interior is a split plan with travertine floors , a living room fireplace, custom wall coverings and high ceilings . The open plan is great for entertaining for the big game or the intimate dinner party . The kitchen features high end cabinets and granite and new appliances with plenty of cabinet space. The Primary suite runs the length of the home and features dual closets ,a spacious suite with nature views and an upgraded bath space with dual vanities. If you like it cool/cold when you sleep this room features a mini split AC in addition to the main AC . There are 2 other bedrooms and a Den . One bedroom features its own ensuite bathroom . There are many upgrades to mention. The home features a paver driveway , a fountain in the front of the home and a 3 car garage with extra storage There are so many upgrades and just name a few like a 10x10 attic storage, water softener and so much more . The whole home AC was replaced in 2022. I can provide a lis
Sold for $650,000
$650,000
842 PALM OAK DRIVE, APOPKA, FL 32712
4beds
2,524sqft
Single Family Residence
Built in 2002
0.32 Acres Lot
$641,900 Zestimate®
$258/sqft
$2,963 Estimated rent
Home value
$641,900
$584,000 - $706,000
$2,963/mo
Zestimate® history
Owner options
List your home for rent
$2,963/mo
Rent Zestimate®
Find your next renter with Zillow Rental Manager. Plus, with online applications, you can quickly screen prospective tenants – for free.
$2,963/mo
Rent Zestimate®
Refinance and save
$4,784/mo
Est. payment
Refinancing to a lower rate could help reduce your monthly payments and save thousands over the life of the loan.
$4,784/mo
Est. payment
Explore your selling options
Work with a Zillow partner agent
Leverage their expertise and Zillow's premium Showcase listings to get your home seen by more buyers.
Get startedList with your own agent
Get your home in front of millions of buyers by listing it on Zillow.
Learn how to do itSell it yourself
Take full control of how buyers see your home on Zillow by listing For Sale by Owner (FSBO).
List your homeWhat's special
Outdoor gas fireplaceUpgraded poolFountain in the frontHigh ceilingsNew appliancesHeated spaceCustom wall coverings
Zillow last checked:
Listing updated:
Listed by:
Paul Sadusky 407-340-1422,
PREMIUM PROPERTIES R.E SERVICE 407-380-2800
Bought with:
Miranda Earnest, 3077206
COLDWELL BANKER REALTY
Source: Stellar MLS,MLS#: O6276033 Originating MLS: Orlando Regional
Originating MLS: Orlando Regional
Facts & features
Interior
Bedrooms & bathrooms
- Bedrooms: 4
- Bathrooms: 3
- Full bathrooms: 3
Primary bedroom
- Features: Walk-In Closet(s)
- Level: First
- Area: 338 Square Feet
- Dimensions: 13x26
Bedroom 1
- Features: En Suite Bathroom, Built-in Closet
- Level: First
- Area: 160 Square Feet
- Dimensions: 16x10
Bedroom 2
- Features: Built-in Closet
- Level: First
- Area: 132 Square Feet
- Dimensions: 12x11
Dining room
- Level: First
- Area: 270 Square Feet
- Dimensions: 15x18
Family room
- Level: First
- Area: 285 Square Feet
- Dimensions: 15x19
Kitchen
- Level: First
- Area: 144 Square Feet
- Dimensions: 12x12
Living room
- Level: First
- Area: 168 Square Feet
- Dimensions: 12x14
Office
- Features: Built-in Closet
- Level: First
- Area: 176 Square Feet
- Dimensions: 16x11
Heating
- Central
Cooling
- Central Air
Appliances
- Included: Dishwasher, Microwave, Range, Refrigerator
- Laundry: Inside, Laundry Room
Features
- Ceiling Fan(s)
- Flooring: Carpet, Engineered Hardwood, Tile, Travertine
- Doors: French Doors
- Has fireplace: No
Interior area
- Total structure area: 3,446
- Total interior livable area: 2,524 sqft
Property
Parking
- Total spaces: 3
- Parking features: Garage - Attached
- Attached garage spaces: 3
Features
- Levels: One
- Stories: 1
- Exterior features: Private Mailbox
- Has private pool: Yes
- Pool features: Gunite, Salt Water, Screen Enclosure, Solar Heat
- Has spa: Yes
- Spa features: Heated
Lot
- Size: 0.32 Acres
Details
- Parcel number: 032128909200100
- Zoning: RSF-1A
- Special conditions: None
Construction
Type & style
- Home type: SingleFamily
- Property subtype: Single Family Residence
Materials
- Block, Stucco
- Foundation: Block
- Roof: Shingle
Condition
- New construction: No
- Year built: 2002
Utilities & green energy
- Sewer: Public Sewer
- Water: None
- Utilities for property: BB/HS Internet Available, Electricity Connected, Water Connected
Community & HOA
Community
- Pet fee: $0 monthly
- Subdivision: WEKIVA PRESERVE
HOA
- Has HOA: Yes
- HOA fee: $134 monthly
- HOA name: Mariam Wood
- HOA phone: 407-682-3443
Location
- Region: Apopka
Financial & listing details
- Price per square foot: $258/sqft
- Tax assessed value: $487,602
- Annual tax amount: $5,363
- Date on market: 2/5/2025
- Cumulative days on market: 26 days
- Listing terms: Cash,Conventional,FHA,VA Loan
- Ownership: Fee Simple
- Total actual rent: 0
- Electric utility on property: Yes
- Road surface type: Asphalt
Price history
| Date | Event | Price |
|---|---|---|
| 4/7/2025 | Sold | $650,000$258/sqft |
Source:  Stellar MLS #O6276033 Report a problem Stellar MLS #O6276033 Report a problem | ||
| 3/3/2025 | Pending sale | $650,000$258/sqft |
Source: Stellar MLS #O6276033 Report a problem | ||
| 2/5/2025 | Listed for sale | $650,000+58.5%$258/sqft |
Source: Stellar MLS #O6276033 Report a problem | ||
| 10/3/2019 | Sold | $410,000-1.2%$162/sqft |
Source: Public Record Report a problem | ||
| 8/27/2019 | Listed for sale | $415,000-5%$164/sqft |
Source: WATSON REALTY CORP #O5808185 Report a problem | ||
| 3/10/2018 | Listing removed | $437,000$173/sqft |
Source: Watson Realty Corp. #O5541165 Report a problem | ||
| 10/13/2017 | Listed for sale | $437,000+90.5%$173/sqft |
Source: WATSON REALTY CORP #O5541165 Report a problem | ||
| 2/1/2002 | Sold | $229,400$91/sqft |
Source: Public Record Report a problem | ||
Public tax history
| Year | Property taxes | Tax assessment |
|---|---|---|
| 2024 | $5,363 +6.9% | $367,428 +3% |
| 2023 | $5,017 +4.2% | $356,726 +3% |
| 2022 | $4,816 +1.4% | $346,336 +3% |
| 2021 | $4,750 +0.1% | $336,249 +1.4% |
| 2020 | $4,744 | $331,607 |
Find assessor info on the county website
Neighborhood: 32712
Nearby homes
- $528,0004 bd3 ba2.7k sqft850 Palm Oak Dr, Apopka, FL 32712Off Market
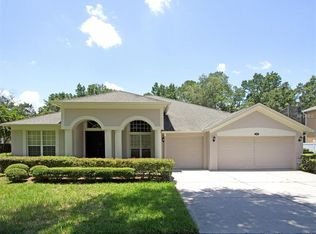
- $590,0004 bd3 ba2.7k sqft834 Palm Oak Dr, Apopka, FL 32712Off Market
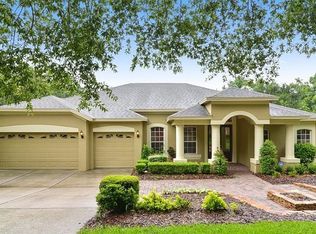
- $598,1004 bd3 ba3.1k sqft826 Palm Oak Dr, Apopka, FL 32712Off Market
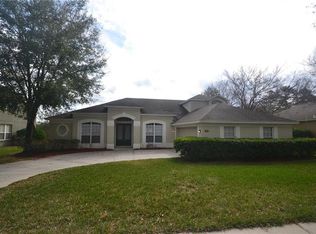
- $541,3004 bd3 ba2.5k sqft833 Palm Oak Dr, Apopka, FL 32712Off Market
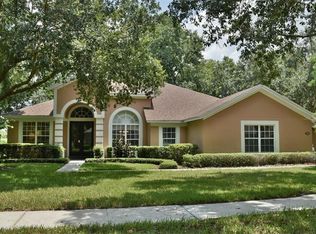
- $667,1005 bd3 ba3.4k sqft858 Palm Oak Dr, Apopka, FL 32712Off Market
- $554,5004 bd3 ba2.7k sqft841 Palm Oak Dr, Apopka, FL 32712Off Market
- $519,0004 bd3 ba2.4k sqft825 Palm Oak Dr, Apopka, FL 32712Off Market
- $100-- bd-- ba-- sqft471 E Sandpiper St, Apopka, FL 32712Off Market
Nearby schools
GreatSchools rating
- 3/10Rock Springs Elementary SchoolGrades: PK-5Distance: 1.7 mi
- 5/10Apopka Middle SchoolGrades: 6-8Distance: 0.7 mi
- 4/10Apopka High SchoolGrades: 9-12Distance: 1.2 mi
Schools provided by the listing agent
- Elementary: Rock Springs Elem
- Middle: Apopka Middle
- High: Apopka High
Source: Stellar MLS. This data may not be complete. We recommend contacting the local school district to confirm school assignments for this home.
Get a cash offer in 3 minutes
Find out how much your home could sell for in as little as 3 minutes with a no-obligation cash offer.
Estimated market value
$641,900
Get a cash offer in 3 minutes
Find out how much your home could sell for in as little as 3 minutes with a no-obligation cash offer.
Estimated market value
$641,900
- Florida
- Orange County
- Apopka
- 32712
- 842 PALM OAK DRIVE
Nearby cities
Nearby neighborhoods
Nearby zip codes
Other Apopka Topics
