Welcome to 842 Penns Way, located in the picturesque community of Woodside in desirable Birmingham Township and within the award-winning Unionville-Chadds Ford School District. Situated on a beautiful, private 1-acre lot, this inviting Cape Cod-style home offers over 3,000 square feet of comfortable living space, plus a finished walkout Lower Level and private inground pool. Featuring 4 Bedrooms, 2 full Baths and 1 half Bath, this home offers a spacious and functional floor plan designed for everyday living. The Main Level is highlighted by a sought-after first-floor Primary Suite, along with a dramatic two-story Entry Foyer with turned staircase, formal Living and Dining Rooms with hardwood floors, and a generously sized Kitchen featuring new stainless steel refrigerator and range, recessed lighting, skylight, upgraded solid surface countertops and ample cabinetry. The Kitchen opens seamlessly into the expansive vaulted Family Room featuring new hardwood floors, exposed beam ceiling, a raised hearth brick fireplace and sliding doors leading to the outdoor entertaining area. A cozy Den or Sitting Room with backyard access provides additional flexible living space and leads to the first-floor Primary Suite, complete with hardwood flooring, double closets and an updated Primary Bath featuring a double vanity, jetted soaking tub with skylight and tiled stall shower. A convenient first-floor Laundry Room and Powder Room complete this level. Upstairs, you'll find three generously sized Bedrooms, including one with a walk-in closet and access to a large attic storage room, along with a Hall Bath featuring a double sink vanity and stall shower. The finished walkout Lower Level provides additional versatile living space ideal for a Recreation Room, Media Room, Home Office or fitness area. Step outside to enjoy the private backyard retreat featuring a deck, patio, inground pool and mature landscaping—perfect for entertaining, relaxing or enjoying the peaceful surroundings. While the home offers an excellent layout and exceptional setting, it also presents a wonderful opportunity for the next owner to add their own personal style and updates over time. Ideally located just south of West Chester and minutes from historic Chadds Ford, this home offers convenient access to Routes 202, 100, 926 and Route 1, with an easy commute to West Chester, Exton, Wilmington, Philadelphia and Philadelphia International Airport. A rare opportunity to own a spacious home on a premium lot in one of Chester County's most sought-after communities. Schedule your private tour today!
For sale
Price cut: $49K (9/23)
$750,000
842 Penns Way, West Chester, PA 19382
4beds
3,667sqft
Single Family Residence
Built in 1985
1 Acres Lot
$746,500 Zestimate®
$205/sqft
$46/mo HOA
What's special
Raised hearth brick fireplacePrivate inground poolSought-after first-floor primary suiteFinished walkout lower levelGenerously sized kitchenExposed beam ceilingRecessed lighting
- 71 days
- 3,702
- 327
Zillow last checked:
Listing updated:
Listed by:
Maribeth McConnell 610-724-6384,
BHHS Fox & Roach Malvern-Paoli 6106472600,
Co-Listing Agent: Michael J Mcconnell 610-331-4227,
BHHS Fox & Roach Malvern-Paoli
Source: Bright MLS,MLS#: PACT2130896
Facts & features
Interior
Bedrooms & bathrooms
- Bedrooms: 4
- Bathrooms: 3
- Full bathrooms: 2
- 1/2 bathrooms: 1
- Main level bathrooms: 2
- Main level bedrooms: 1
Rooms
- Room types: Living Room, Dining Room, Primary Bedroom, Bedroom 2, Bedroom 3, Bedroom 4, Kitchen, Family Room, Den, Recreation Room, Storage Room, Bathroom 2, Primary Bathroom, Half Bath
Primary bedroom
- Level: Main
Bedroom 2
- Level: Upper
Bedroom 3
- Level: Upper
Bedroom 4
- Level: Upper
Primary bathroom
- Level: Main
Bathroom 2
- Level: Upper
Den
- Level: Main
Dining room
- Level: Main
Family room
- Level: Main
Half bath
- Level: Main
Kitchen
- Level: Main
Living room
- Level: Main
Recreation room
- Level: Lower
Storage room
- Level: Upper
Heating
- Heat Pump, Electric
Cooling
- Central Air, Electric
Appliances
- Included: Microwave, Built-In Range, Dishwasher, Oven/Range - Electric, Stainless Steel Appliance(s), Electric Water Heater
- Laundry: Main Level
Features
- Bathroom - Stall Shower, Breakfast Area, Entry Level Bedroom, Family Room Off Kitchen, Formal/Separate Dining Room, Eat-in Kitchen
- Flooring: Ceramic Tile, Hardwood
- Basement: Walk-Out Access,Finished
- Number of fireplaces: 1
- Fireplace features: Brick, Wood Burning
Interior area
- Total structure area: 3,667
- Total interior livable area: 3,667 sqft
- Finished area above ground: 3,067
- Finished area below ground: 600
Property
Parking
- Total spaces: 2
- Parking features: Garage Faces Side, Inside Entrance, Attached, Driveway
- Attached garage spaces: 2
- Has uncovered spaces: Yes
Accessibility
- Accessibility features: None
Features
- Levels: Two
- Stories: 2
- Patio & porch: Patio, Deck
- Has private pool: Yes
- Pool features: In Ground, Private
- Fencing: Split Rail
Lot
- Size: 1 Acres
Details
- Additional structures: Above Grade, Below Grade
- Parcel number: 6504 0086.0400
- Zoning: RESIDENTIAL
- Special conditions: Standard
Construction
Type & style
- Home type: SingleFamily
- Architectural style: Cape Cod
- Property subtype: Single Family Residence
Materials
- Brick, Stucco
- Foundation: Block
Condition
- New construction: No
- Year built: 1985
Utilities & green energy
- Sewer: On Site Septic
- Water: Public
Community & HOA
Community
- Subdivision: Woodside
HOA
- Has HOA: Yes
- Services included: Common Area Maintenance
- HOA fee: $550 annually
- HOA name: WOODSIDE HOA
Location
- Region: West Chester
- Municipality: BIRMINGHAM TWP
Financial & listing details
- Price per square foot: $205/sqft
- Tax assessed value: $304,360
- Annual tax amount: $12,562
- Date on market: 7/16/2026
- Listing agreement: Exclusive Right To Sell
- Inclusions: Refrigerators (2), Washer, Dryer, Window Treatments
- Ownership: Fee Simple
Estimated market value
$746,500
$709,000 - $784,000
$5,811/mo
Price history
| Date | Event | Price |
|---|---|---|
| 9/23/2026 | Price change | $750,000-6.1%$205/sqft |
Source:  Bright MLS #PACT2130896 Report a problem Bright MLS #PACT2130896 Report a problem | ||
| 9/14/2026 | Listed for sale | $799,000-2.4%$218/sqft |
Source: Bright MLS #PACT2130896 Report a problem | ||
| 7/20/2026 | Contingent | $819,000$223/sqft |
Source: Bright MLS #PACT2130896 Report a problem | ||
| 7/16/2026 | Listed for sale | $819,000+93.8%$223/sqft |
Source: Bright MLS #PACT2130896 Report a problem | ||
| 1/15/2004 | Sold | $422,500$115/sqft |
Source: Public Record Report a problem | ||
Public tax history
| Year | Property taxes | Tax assessment |
|---|---|---|
| 2026 | $12,562 +4% | $304,360 |
| 2025 | $12,075 +2.4% | $304,360 |
| 2024 | $11,797 +1.7% | $304,360 |
| 2023 | $11,596 +3.3% | $304,360 |
| 2022 | $11,225 +2.1% | $304,360 |
| 2021 | $10,991 +235.3% | $304,360 |
| 2020 | $3,278 -68.8% | $304,360 |
| 2019 | $10,494 +0.3% | $304,360 |
| 2018 | $10,464 +9899.6% | $304,360 |
| 2017 | $105 -91.3% | $304,360 |
| 2016 | $1,207 | $304,360 |
| 2015 | $1,207 | $304,360 |
| 2014 | $1,207 | $304,360 |
| 2013 | -- | $304,360 |
| 2012 | -- | $304,360 |
| 2011 | -- | $304,360 |
| 2010 | -- | $304,360 |
| 2009 | -- | $304,360 |
| 2008 | -- | $304,360 |
| 2007 | -- | $304,360 |
| 2006 | -- | $304,360 |
| 2005 | -- | $304,360 |
| 2004 | -- | $304,360 |
| 2003 | -- | $304,360 |
| 2000 | -- | $304,360 |
Find assessor info on the county website
Monthly payment
Est. payment
Payment breakdown
Explore the cost of this home by adjusting the details. Changes won't be saved.Climate risks
Neighborhood: 19382
Nearby schools
Schools provided by the listing agent
- District: Unionville-chadds Ford
Source: Bright MLS. This data may not be complete. We recommend contacting the local school district to confirm school assignments for this home.

Similar homes
- $750,0004 bd3 ba2.2k sqft821 Serpentine Dr, West Chester, PA 19382For Sale
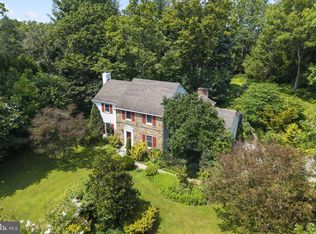
 MLS ID #PACT2133220, Brian Foraker, Foraker Realty Co.. Bright MLS
 - $874,9004 bd3 ba4.4k sqft1361 Wooded Knls, West Chester, PA 19382For Sale
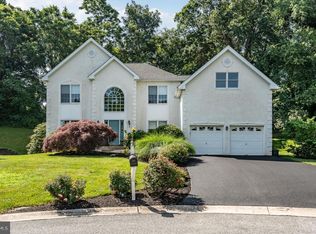 MLS ID #PACT2128308, Steve Ritter, LPT Realty, LLC. Bright MLS
 - $895,0005 bd5 ba2.9k sqft883 Twickensham Ct, West Chester, PA 19382For Sale
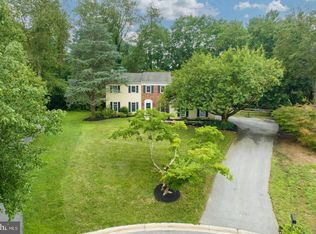 MLS ID #PACT2134228, Ms. Jutta Roth, Keller Williams Realty Devon-Wayne. Bright MLS
 - $869,9004 bd4 ba3.8k sqft1345 Wooded Knls, West Chester, PA 19382For Sale
 MLS ID #PACT2123624, Brian Spangler, Keller Williams Real Estate - Media. Bright MLS
 - $679,9804 bd3 ba2.1k sqft1141 School House Ln, West Chester, PA 19382For SaleMLS ID #PACT2131606, Bob Badolato, BHHS Fox & Roach-Media. Bright MLS
- $849,9004 bd3 ba3.5k sqft609 Winston Ln, West Chester, PA 19382For SaleMLS ID #PACT2128172, John Bell, RE/MAX Integrity. Bright MLS
- $799,9004 bd3 ba3.9k sqft1203 Clearbrook Rd, West Chester, PA 19380For SaleMLS ID #PACT2135308, Susan Mattern, EXP Realty, LLC. Bright MLS
- $829,0004 bd3 ba3.9k sqft100 Park Ln, Glen Mills, PA 19342For SaleMLS ID #PADE2122178, Mimi Morrow, BHHS Fox & Roach-Chestnut Hill. Bright MLS
- $785,0004 bd3 ba2.4k sqft1239 Upton Cir, West Chester, PA 19380For SaleMLS ID #PACT2124766, Tom Toole III, RE/MAX Main Line-West Chester. Bright MLS
- $850,0004 bd3 ba2.7k sqft28 Patriot Ln, Thornton, PA 19373For SaleMLS ID #PADE2123094, Guy Matteo, RE/MAX Preferred - Newtown Square. Bright MLS
- $964,9004 bd3 ba4.4k sqft1606 E Glenmont Ln, West Chester, PA 19380For SaleMLS ID #PACT2135896, Karen Boyd, Long & Foster Real Estate, Inc.. Bright MLS
- $900,0004 bd4 ba3.2k sqft1400 Hickory Hill Rd, Chadds Ford, PA 19317For SaleMLS ID #PACT2132182, Sunita Noronha, RE/MAX Main Line-West Chester. Bright MLS
- $670,0004 bd3 ba2.7k sqft1310 Mary Jane Ln, West Chester, PA 19380For SaleMLS ID #PACT2128266, Richard Downes, BHHS Fox & Roach Wayne-Devon. Bright MLS
- $695,0004 bd4 ba2.9k sqft23 Gristmill Ct, Wilmington, DE 19803For SaleMLS ID #DENC2111030, Mr. Jacob Strusowski, BHHS Fox & Roach-Kennett Sq. Bright MLS
- $780,0004 bd3 ba3.4k sqft1535 Red Rock Dr, Downingtown, PA 19335For SaleMLS ID #PACT2129122, Ms. Kathlene Hanick, Weichert, Realtors - Cornerstone. Bright MLS
- $719,0004 bd4 ba3.9k sqft3 Kings Ct, Landenberg, PA 19350For SaleMLS ID #PACT2134312, Andy Mulrine, RE/MAX Associates-Hockessin. Bright MLS
- $699,0004 bd4 ba3.1k sqft119 Maggies Ln, Downingtown, PA 19335For SaleMLS ID #PACT2132974, Betty Patterson, BHHS Fox & Roach Malvern-Paoli. Bright MLS
- $749,9003 bd3 ba3.2k sqft122 Downs Dr, Wilmington, DE 19807For SaleMLS ID #DENC2106652, Linda Chase, Compass. Bright MLS
- $850,0004 bd3 ba3.4k sqft380 Sycamore Mills Rd, Media, PA 19063For SaleMLS ID #PADE2119720, Gary Scheivert, BHHS Fox & Roach-Media. Bright MLS
- $800,0004 bd3 ba3.7k sqft163 Hillcrest Ave, Phoenixville, PA 19460For SaleMLS ID #PACT2130540, Lynne Norris, Century 21 Norris-Valley Forge. Bright MLS
