Skip main navigation
Closed
  • $359,900

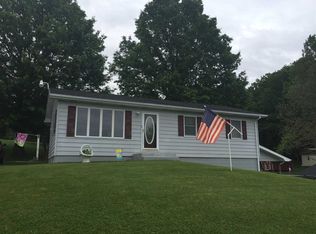
    842 Pleasant View Ln, Elkton, VA 22827

    3beds
    1,508sqft
    Single Family Residence
    Built in 1978
    1.3 Acres Lot
    $414,100 Zestimate®
    $239/sqft
    $2,105 Estimated rent

    Home value

    $414,100

    $393,000 - $435,000

    $2,105/mo

    Zestimate® history
    Loading
    Loading...

    Owner options

    List your home for rent

    $2,105/mo

    Rent Zestimate®

    Find your next renter with Zillow Rental Manager. Plus, with online applications, you can quickly screen prospective tenants – for free.

    Learn more

    $2,105/mo

    Rent Zestimate®

    Refinance and save

    $2,085/mo

    Est. payment

    Refinancing to a lower rate could help reduce your monthly payments and save thousands over the life of the loan.

    See today's rates

    $2,085/mo

    Est. payment

    Explore your selling options

    Work with a Zillow partner agent

    Leverage their expertise and Zillow's premium Showcase listings to get your home seen by more buyers.

    Get started

    List with your own agent

    Get your home in front of millions of buyers by listing it on Zillow.

    Learn how to do it

    Sell it yourself

    Take full control of how buyers see your home on Zillow by listing For Sale by Owner (FSBO).

    List your home

    What's special

    Oversized sunroomFresh paintPot filler
    Step inside this charming 3-bedroom house that has been completely renovated to perfection. The sellers have taken care of every detail, making it a lovely place to call home. Sitting on a hill, the property offers breathtaking views, and it sits on a large nearly 2-acre lot, providing plenty of space for outdoor activities and future expansions. Enjoy the oversized sunroom that runs the length of the entire home. The original hardwood floors have been beautifully restored throughout the house. The kitchen is equipped with all-new appliances, fresh paint, and a stylish backsplash. There's even a pot filler above the gas range, making cooking a breeze. The bedrooms are all a good size, and there's a full unfinished basement, which you can customize to your liking. Plus, the basement already has a full bathroom. 20 minutes to Harrisonburg and only 30 minutes to Charlottesville, don't miss the chance to make this delightful property your own!

    Zillow last checked:

    Listing updated:

    Listed by:

    Danielle Davis-Argabright 540-476-3553,

    Heritage Real Estate Co

    Bought with:

    Renee Whitmore, 0225081721

    Old Dominion Realty Crossroads

    Source: CAAR,MLS#: 644148MLS LogoOriginating MLS: Harrisonburg-Rockingham Area Association of REALTORS

    Facts & features

    Interior

    Bedrooms & bathrooms
    • Bedrooms: 3
    • Bathrooms: 3
    • Full bathrooms: 2
    • 1/2 bathrooms: 1
    Heating
    • Heat Pump
    Cooling
    • Central Air, Heat Pump
    Appliances
    • Included: Gas Range, Microwave, Refrigerator
    • Laundry: Washer Hookup
    Features
    • Primary Downstairs, Eat-in Kitchen, Kitchen Island
    • Basement: Unfinished
    Interior area
    • Total structure area: 3,089
    • Total interior livable area: 1,508 sqft
    • Finished area above ground: 1,508
    • Finished area below ground: 0

    Property

    Parking
    • Total spaces: 5
    • Parking features: Carport, Detached, Garage
    • Garage spaces: 2
    • Carport spaces: 3
    • Covered spaces: 5
    Features
    • Levels: One
    • Stories: 1
    Lot
    • Size: 1.30 Acres
    Details
    • Parcel number: 132(A) L64
    • Zoning description: A-2 Agricultural General

    Construction

    Type & style
    • Home type: SingleFamily
    • Architectural style: Ranch
    • Property subtype: Single Family Residence
    Materials
    • Stick Built, Stucco
    • Foundation: Block
    • Roof: Composition,Shingle
    Condition
    • New construction: No
    • Year built: 1978

    Utilities & green energy

    • Sewer: Septic Tank
    • Water: Private, Well
    • Utilities for property: Cable Available

    Community & neighborhood

    Security
    • Security features: Surveillance System
    Location
    • Region: Elkton
    • Subdivision: NONE

    Price history

    DateEventPrice
    9/1/2023Sold$359,900$239/sqft
    Source: CAAR #644148 Report a problem
    8/6/2023Pending sale$359,900$239/sqft
    Source: CAAR #644148 Report a problem
    7/27/2023Listed for sale$359,900$239/sqft
    Source: CAAR #644148 Report a problem

    Public tax history

    YearProperty taxesTax assessment
    2024$1,144 -2%$168,408 -2%
    2023$1,168 -33.8%$171,800 -33.8%
    2022$1,765 +34.5%$259,600 +46.4%
    2021$1,312 $177,300
    2020$1,312 $177,300
    2019$1,312 +100%$177,300
    2018$656 -46.6%$177,300 +1.1%
    2017$1,228 $175,400
    2016$1,228 +4.5%$175,400
    2015$1,175 +4.7%$175,400
    2014$1,123 $175,400 +0.1%
    2013-- $175,200
    2012-- $175,200
    2011-- $175,200
    2010-- $175,200

    Find assessor info on the county website

    Neighborhood: 22827

    Nearby schools

    GreatSchools rating
    Schools provided by the listing agent
    • Elementary: River Bend
    • Middle: Elkton
    • High: East Rockingham

    Source: CAAR. This data may not be complete. We recommend contacting the local school district to confirm school assignments for this home.

    Get pre-qualified for a loan
    At Zillow Home Loans, we can pre-qualify you in as little as 5 minutes with no impact to your credit score.

    An equal housing lender. NMLS #10287.

    Sell for more on Zillow
    Get a Zillow Showcase℠ listing at no additional cost and you could sell for .
    $414,100
    2% more
    +$8,282
    With Zillow Showcase(estimated)
    $422,382