Skip main navigation
Sold for $695,000
  • Listing Provided by: ELEMENT RE INC
    Bought with: Sunset Realty Group
    Tax assessed value
    $695,000

    842 Plum Way, Upland, CA 91786

    3beds
    1,694sqft
    Condominium
    Built in 2021
    -- sqft lot
    $664,500 Zestimate®
    $410/sqft
    $3,323 Estimated rent

    Home value

    $664,500

    $631,000 - $698,000

    $3,323/mo

    Zestimate® history
    Loading
    Loading...

    Owner options

    List your home for rent

    $3,323/mo

    Rent Zestimate®

    Find your next renter with Zillow Rental Manager. Plus, with online applications, you can quickly screen prospective tenants – for free.

    Learn more

    $3,323/mo

    Rent Zestimate®

    Refinance and save

    $4,533/mo

    Est. payment

    Refinancing to a lower rate could help reduce your monthly payments and save thousands over the life of the loan.

    See today's rates

    $4,533/mo

    Est. payment

    Explore your selling options

    Work with a Zillow partner agent

    Leverage their expertise and Zillow's premium Showcase listings to get your home seen by more buyers.

    Get started

    List with your own agent

    Get your home in front of millions of buyers by listing it on Zillow.

    Learn how to do it

    Sell it yourself

    Take full control of how buyers see your home on Zillow by listing For Sale by Owner (FSBO).

    List your home

    What's special

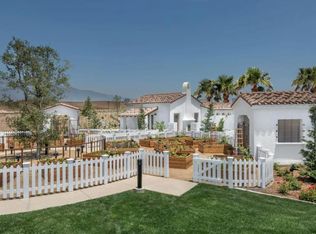
    An exquisite modern condo located in the highly sought-after Harvest Community in Upland! With 3 bedrooms and 4 bathrooms, this modern, tri-level condo offers an urban living experience with a sustainable, agrarian touch. First level boasts a convenient bedroom and full bathroom, ideal for guests or multi-generational living. The second level open layout kitchen, dining, and living areas create a seamless flow, perfect for both everyday living and entertaining. Retreat to one of two bedrooms on the third level you will plus two additional full bathrooms and a flexible space that would make a perfect home office. With both a patio and balcony offering relaxing outdoor spaces, this condo provides a perfect blend of comfort and convenience. Harvest Community is a unique, master-planned neighborhood that embraces a farm-to-table inspired lifestyle. Residents enjoy a gated community with top-notch amenities, including a recreation center with a demonstration kitchen, pool, spa, fitness center, barbecue area, and covered outdoor seating areas. The community garden offers a peaceful retreat and a place to connect with nature and neighbors. With its sensibly designed amenities and focus on sustainable living, this home provides the ideal backdrop for a vibrant and fulfilling lifestyle. Its prime location close to Claremont colleges makes it ideal for those seeking an urban lifestyle with access to educational and cultural opportunities. Come experience the best of modern, sustainable living in this exquisite condo at Harvest Community. ADDITIONAL FEATURES - Smart Home: Living room, dining, kitchen, primary, secondary, flex room, bedroom stairway, entry, and garage are all smart operated (Alexa or Google). | Roku WiFi Booster System: There are boosters on the bedroom and living-room levels. | Smart Zone-Controlled HVAC System: A great way to save energy by using the air conditioning and heating in the spaces you're using. | Whole-House Water Filtration System: Drink water from any faucet in the house! Benefits of filtered water include better sink and hair, less sediment build-up, and better for you clothes. | Epoxy Garage Floors: Easy to clean, water resistant, and looks great! The floors can withstand high temperatures, shock, heavy machinery, high traffic, and chemical spills.

    Zillow last checked:

    Listing updated:

    Listing Provided by:

    Stacie Crumbaker DRE #02008633 909-227-6451,

    ELEMENT RE INC

    Bought with:

    Christina Haidl, DRE #01330082

    Sunset Realty Group

    Source: CRMLS,MLS#: CV24113070MLS LogoOriginating MLS: California Regional MLS

    Facts & features

    Interior

    Bedrooms & bathrooms
    • Bedrooms: 3
    • Bathrooms: 4
    • Full bathrooms: 3
    • 1/2 bathrooms: 1
    • Main level bathrooms: 1
    • Main level bedrooms: 1
    Primary bedroom
    • Features: Primary Suite
    Bedroom
    • Features: Bedroom on Main Level
    Bathroom
    • Features: Bathtub, Separate Shower, Tub Shower, Walk-In Shower
    Kitchen
    • Features: Granite Counters, Kitchen Island, Kitchen/Family Room Combo
    Other
    • Features: Walk-In Closet(s)
    Heating
    • Central
    Cooling
    • Central Air
    Appliances
    • Included: Built-In Range, Dishwasher, Gas Cooktop, Microwave
    • Laundry: Laundry Closet
    Features
    • Balcony, Granite Counters, Open Floorplan, Bedroom on Main Level, Primary Suite, Walk-In Closet(s)
    • Flooring: Carpet, Tile
    • Has fireplace: No
    • Fireplace features: None
    • Common walls with other units/homes: No Common Walls
    Interior area
    • Total interior livable area: 1,694 sqft

    Property

    Parking
    • Total spaces: 2
    • Parking features: Garage
    • Attached garage spaces: 2
    Features
    • Levels: Three Or More
    • Stories: 3
    • Entry location: 1
    • Patio & porch: Patio
    • Pool features: Community, Association
    • Has spa: Yes
    • Spa features: Community
    • Has view: Yes
    • View description: None
    Lot
    • Size: 741 sqft
    Details
    • Parcel number: 1007033470000
    • Special conditions: Standard

    Construction

    Type & style
    • Home type: Condo
    • Architectural style: Modern
    • Property subtype: Condominium
    Condition
    • New construction: No
    • Year built: 2021

    Utilities & green energy

    • Sewer: Public Sewer
    • Water: Public

    Community & neighborhood

    Security
    • Security features: Gated Community
    Community
    • Community features: Sidewalks, Urban, Gated, Pool
    Location
    • Region: Upland

    HOA & financial

    HOA
    • Has HOA: Yes
    • HOA fee: $200 monthly
    • Amenities included: Fitness Center, Outdoor Cooking Area, Barbecue, Pool, Pet Restrictions, Spa/Hot Tub
    • Association name: Harvest at Upland
    • Association phone: 800-428-5588

    Other

    Other facts
    • Listing terms: Cash,Conventional,VA Loan

    Price history

    DateEventPrice
    8/5/2024Sold$695,000+0.7%$410/sqft
    Source: CRMLS #CV24113070 Report a problem
    7/5/2024Pending sale$690,000$407/sqft
    Source: CRMLS #CV24113070 Report a problem
    6/24/2024Price change$690,000-2.1%$407/sqft
    Source: CRMLS #CV24113070 Report a problem
    6/5/2024Listed for sale$704,621+38.7%$416/sqft
    Source: CRMLS #CV24113070 Report a problem
    2/19/2021Sold$508,000$300/sqft
    Source: Public Record Report a problem

    Public tax history

    YearProperty taxesTax assessment
    2025$10,949 +12.3%$695,000 +17.1%
    2024$9,746 +8.1%$593,375 +12.3%
    2023$9,017 +1.5%$528,479 +2%
    2022$8,881 +5.8%$518,117 +17.2%
    2021$8,390 +400.4%$442,186 +213.6%
    2020$1,677 $141,025

    Find assessor info on the county website

    Neighborhood: 91786

    Nearby schools

    GreatSchools rating
    Schools provided by the listing agent
    • Elementary: Cabrillo
    • Middle: Upland
    • High: Upland

    Source: CRMLS. This data may not be complete. We recommend contacting the local school district to confirm school assignments for this home.

    Get a cash offer in 3 minutes
    Find out how much your home could sell for in as little as 3 minutes with a no-obligation cash offer.
    Estimated market value
    $664,500
    Get a cash offer in 3 minutes
    Find out how much your home could sell for in as little as 3 minutes with a no-obligation cash offer.
    Estimated market value
    $664,500