Skip main navigation
Sold for $262,900
  • $262,900

    842 Poppy Ln, Dundee, FL 33838

    2beds
    1,574sqft
    Townhouse
    Built in 2024
    -- sqft lot
    $246,600 Zestimate®
    $167/sqft
    $1,734 Estimated rent

    Home value

    $246,600

    $222,000 - $274,000

    $1,734/mo

    Zestimate® history
    Loading
    Loading...

    Owner options

    List your home for rent

    $1,734/mo

    Rent Zestimate®

    Find your next renter with Zillow Rental Manager. Plus, with online applications, you can quickly screen prospective tenants – for free.

    Learn more

    $1,734/mo

    Rent Zestimate®

    Refinance and save

    $1,903/mo

    Est. payment

    Refinancing to a lower rate could help reduce your monthly payments and save thousands over the life of the loan.

    See today's rates

    $1,903/mo

    Est. payment

    Explore your selling options

    Work with a Zillow partner agent

    Leverage their expertise and Zillow's premium Showcase listings to get your home seen by more buyers.

    Get started

    List with your own agent

    Get your home in front of millions of buyers by listing it on Zillow.

    Learn how to do it

    Sell it yourself

    Take full control of how buyers see your home on Zillow by listing For Sale by Owner (FSBO).

    List your home

    What's special

    Modern cabinetsLuxurious suitesGranite countertopsLuxurious islandSpacious open-concept floor planTons of storage spaceBeautiful kitchen
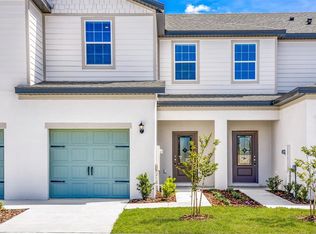


    The Navarre floor plan at Sol Vista offers a spacious open-concept floor plan downstairs and two luxurious suites upstairs. This floor plan also includes a beautiful kitchen filled with granite countertops, stainless steel appliances and modern cabinets. Energy-efficient features including double-pane windows, a programmable thermostat and Energy STAR lights are found throughout the Navarre, helping homeowners save on their electric bill. A beautiful kitchen welcomes you home to the Navarre. Homeowners will love having a luxurious island, granite countertops and stainless steel appliances. The walk-in pantry is perfect for storing everyone’s favorite snacks. The Navarre has two spacious suites upstairs, each with their own walk-in closet and bathroom. Each bathroom will have spacious countertops and tons of storage space. With two spacious rooms, the Navarre is a great home for any growing young family. Homeowners will also love the extra privacy that comes with having both rooms upstairs. With a fun community park for the family to enjoy, and so many nearby attractions, your family adventures will be endless. You don’t want to miss out on owning a home in this truly unbeatable location.

    Zillow last checked:

    Listing updated:

    Listing Provided by:

    Gayle Van Wagenen 904-449-3938,

    LGI REALTY- FLORIDA, LLC 904-449-3938

    Bought with:

    Maria Thompson, 3472019

    CENTURY 21 CARIOTI

    Source: Stellar MLS,MLS#: T3536131MLS LogoOriginating MLS: Pinellas Suncoast

    Facts & features

    Interior

    Bedrooms & bathrooms
    • Bedrooms: 2
    • Bathrooms: 3
    • Full bathrooms: 2
    • 1/2 bathrooms: 1
    Primary bedroom
    • Features: Walk-In Closet(s)
    • Level: Second
    • Dimensions: 15x12
    Bedroom 2
    • Features: Walk-In Closet(s)
    • Level: Second
    • Dimensions: 13x13
    Bathroom 1
    • Features: Dual Sinks
    • Level: Second
    • Dimensions: 10x9
    Bathroom 2
    • Level: Second
    • Dimensions: 5x8
    Dining room
    • Level: First
    • Dimensions: 11x12
    Kitchen
    • Level: First
    • Dimensions: 15x13
    Laundry
    • Level: First
    • Dimensions: 7x6
    Living room
    • Level: First
    • Dimensions: 15x10
    Heating
    • Central, Electric, Heat Pump
    Cooling
    • Central Air
    Appliances
    • Included: Dishwasher, Disposal, Electric Water Heater, Exhaust Fan, Ice Maker, Microwave, Range, Refrigerator
    • Laundry: Electric Dryer Hookup, Inside, Laundry Room, Washer Hookup
    Features
    • Attic Ventilator, Ceiling Fan(s), Eating Space In Kitchen, Kitchen/Family Room Combo, Open Floorplan, Pest Guard System, PrimaryBedroom Upstairs, Stone Counters, Thermostat, Walk-In Closet(s)
    • Flooring: Carpet, Luxury Vinyl
    • Doors: Sliding Doors
    • Windows: Blinds, Double Pane Windows, ENERGY STAR Qualified Windows, Storm Window(s), Low Emissivity Windows, Window Treatments
    • Has fireplace: No
    Interior area
    • Total structure area: 1,935
    • Total interior livable area: 1,574 sqft

    Property

    Parking
    • Total spaces: 1
    • Parking features: Driveway, Garage Door Opener
    • Attached garage spaces: 1
    • Has uncovered spaces: Yes
    Features
    • Levels: Two
    • Stories: 2
    • Patio & porch: Covered, Patio, Rear Porch
    • Exterior features: Irrigation System, Lighting, Sidewalk
    Details
    • Parcel number: 272834853004000910
    • Special conditions: None

    Construction

    Type & style
    • Home type: Townhouse
    • Architectural style: Traditional
    • Property subtype: Townhouse
    • Attached to another structure: Yes
    Materials
    • Block, Stucco
    • Foundation: Slab
    • Roof: Shingle
    Condition
    • Completed
    • New construction: Yes
    • Year built: 2024
    Details
    • Builder model: Navarre
    • Builder name: LGI Homes Florida LLC
    • Warranty included: Yes

    Utilities & green energy

    • Sewer: Public Sewer
    • Water: Public
    • Utilities for property: Cable Available, Electricity Available, Electricity Connected, Fiber Optics, Phone Available, Public, Sewer Available, Sewer Connected, Water Available, Water Connected

    Community & neighborhood

    Security
    • Security features: Smoke Detector(s)
    Community
    • Community features: Park, Playground, Sidewalks
    Location
    • Region: Dundee
    • Subdivision: SOL VISTA

    HOA & financial

    HOA
    • Has HOA: Yes
    • HOA fee: $148 monthly
    • Amenities included: Park, Playground, Trail(s)
    • Services included: Other
    • Association name: Melrose Management
    Other fees
    • Pet fee: $0 monthly
    Other financial information
    • Total actual rent: 0

    Other

    Other facts
    • Listing terms: Cash,Conventional,FHA,VA Loan
    • Ownership: Fee Simple
    • Road surface type: Asphalt

    Price history

    DateEventPrice
    12/23/2024Sold$262,900-3.7%$167/sqft
    Source: Stellar MLS #T3536131 Report a problem
    11/25/2024Pending sale$272,900$173/sqft
    Source: Stellar MLS #T3536131 Report a problem
    11/21/2024Price change$272,900-4.9%$173/sqft
    Source: Stellar MLS #T3536131 Report a problem
    10/4/2024Price change$286,900+1.1%$182/sqft
    Source: Stellar MLS #T3536131 Report a problem
    6/21/2024Listed for sale$283,900$180/sqft
    Source: Stellar MLS #T3536131 Report a problem

    Public tax history

    YearProperty taxesTax assessment
    2025$4,522 +437.7%$226,000 +438.1%
    2024$841 $42,000
    2023-- --

    Find assessor info on the county website

    Neighborhood: 33838

    Nearby schools

    GreatSchools rating
    Get a cash offer in 3 minutes
    Find out how much your home could sell for in as little as 3 minutes with a no-obligation cash offer.
    Estimated market value
    $246,600
    Get a cash offer in 3 minutes
    Find out how much your home could sell for in as little as 3 minutes with a no-obligation cash offer.
    Estimated market value
    $246,600