Skip main navigation
Sold
  • $360,000

    842 Preston Dr, Indianapolis, IN 46280

    3beds
    2,336sqft
    Residential, Single Family Residence
    Built in 1960
    0.44 Acres Lot
    $394,200 Zestimate®
    $154/sqft
    $2,797 Estimated rent

    Home value

    $394,200

    $374,000 - $414,000

    $2,797/mo

    Zestimate® history
    Loading
    Loading...

    Owner options

    List your home for rent

    $2,797/mo

    Rent Zestimate®

    Find your next renter with Zillow Rental Manager. Plus, with online applications, you can quickly screen prospective tenants – for free.

    Learn more

    $2,797/mo

    Rent Zestimate®

    Refinance and save

    $2,227/mo

    Est. payment

    Refinancing to a lower rate could help reduce your monthly payments and save thousands over the life of the loan.

    See today's rates

    $2,227/mo

    Est. payment

    Explore your selling options

    Work with a Zillow partner agent

    Leverage their expertise and Zillow's premium Showcase listings to get your home seen by more buyers.

    Get started

    List with your own agent

    Get your home in front of millions of buyers by listing it on Zillow.

    Learn how to do it

    Sell it yourself

    Take full control of how buyers see your home on Zillow by listing For Sale by Owner (FSBO).

    List your home

    What's special

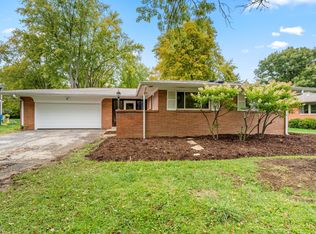
    Welcome home to this extensively remodeled mid-century ranch with full basement! In 2023, from roof to foundation, pex-plumbing to high-efficiency-HVAC, practically nothing was left original except the hardwoods! The brand new, open-concept kitchen is home to quartz counters, stainless appliances, black-stainless sink and faucet, tile backsplash, and large island with seating, as well as a breakfast/coffee bar under the huge front window. Seamlessly flow through the dining room to the sun-filled main living room with access to the huge screened-in-porch overlooking expansive back yard. Down the hall you'll find three bedrooms and two newly remodeled full bathrooms, one in the hall and the other in the primary ensuite. Primary suite completed with custom zero-entry-curb-less, walk-in shower. Downstairs you'll enter into a large, finished, sun-lit basement family room with a flex space off of it perfect for an office or could even be used as a 4th-bedroom, both rooms with new LVP flooring. The other side of the stairs is a large partially finished laundry room and through that takes you to a 1/4 unfinished utility room with a workbench, built-in cabinets and plenty of storage space. Great Carmel location within blocks of the Monon Trail, easy interstate access and more. Showings begin Wednesday 3/20/24

    Zillow last checked:

    Listing updated:

    Listed by:

    Elizabeth Foley 317-590-1120,

    Liz Foley Real Estate, Inc.,

    Alexander Foley

    Bought with:

    Valerie Plane

    Villa Realty, LLC

    Source: MIBOR as distributed by MLS GRID,MLS#: 21951299MLS Logo

    Facts & features

    Interior

    Bedrooms & bathrooms
    • Bedrooms: 3
    • Bathrooms: 2
    • Full bathrooms: 2
    • Main level bathrooms: 2
    • Main level bedrooms: 3
    Primary bedroom
    • Features: Hardwood
    • Level: Main
    • Area: 143 Square Feet
    • Dimensions: 11x13
    Bedroom 2
    • Features: Hardwood
    • Level: Main
    • Area: 99 Square Feet
    • Dimensions: 9x11
    Bedroom 3
    • Features: Hardwood
    • Level: Main
    • Area: 120 Square Feet
    • Dimensions: 10x12
    Other
    • Features: Other
    • Level: Basement
    • Area: 143 Square Feet
    • Dimensions: 13x11
    Dining room
    • Features: Hardwood
    • Level: Main
    • Area: 110 Square Feet
    • Dimensions: 10x11
    Family room
    • Features: Luxury Vinyl Plank
    • Level: Basement
    • Area: 297 Square Feet
    • Dimensions: 27x11
    Great room
    • Features: Hardwood
    • Level: Main
    • Area: 154 Square Feet
    • Dimensions: 14x11
    Kitchen
    • Features: Tile-Ceramic
    • Level: Main
    • Area: 130 Square Feet
    • Dimensions: 10x13
    Office
    • Features: Luxury Vinyl Plank
    • Level: Basement
    • Area: 143 Square Feet
    • Dimensions: 11x13
    Utility room
    • Features: Other
    • Level: Basement
    • Area: 297 Square Feet
    • Dimensions: 11x27
    Heating
    • Forced Air
    Cooling
    • Has cooling: Yes
    Appliances
    • Included: Dishwasher, Dryer, MicroHood, Microwave, Electric Oven, Refrigerator, Washer
    • Laundry: Laundry Room, In Basement
    Features
    • Entrance Foyer, Hardwood Floors
    • Flooring: Hardwood
    • Windows: Wood Work Painted
    • Basement: Daylight,Finished Ceiling,Finished Walls,Storage Space
    Interior area
    • Total structure area: 2,336
    • Total interior livable area: 2,336 sqft
    • Finished area below ground: 876

    Property

    Parking
    • Total spaces: 2
    • Parking features: Attached
    • Attached garage spaces: 2
    Features
    • Levels: One
    • Stories: 1
    • Patio & porch: Covered, Screened
    Lot
    • Size: 0.44 Acres
    Details
    • Parcel number: 291312110043000018
    • Special conditions: None
    • Horse amenities: None

    Construction

    Type & style
    • Home type: SingleFamily
    • Architectural style: Ranch
    • Property subtype: Residential, Single Family Residence
    Materials
    • Brick, Wood
    • Foundation: Block
    Condition
    • Updated/Remodeled
    • New construction: No
    • Year built: 1960

    Utilities & green energy

    • Electric: 200+ Amp Service
    • Water: Municipal/City
    • Utilities for property: Electricity Connected, Sewer Connected, Water Connected

    Community & HOA

    Community
    • Subdivision: College Meadows
    HOA
    • Has HOA: No
    Location
    • Region: Indianapolis

    Financial & listing details

    • Price per square foot: $154/sqft
    • Tax assessed value: $299,400
    • Annual tax amount: $2,042
    • Date on market: 3/18/2024
    • Cumulative days on market: 30 days
    • Electric utility on property: Yes

    Price history

    DateEventPrice
    5/20/2024Sold$360,000-5.2%$154/sqft
    Source: MIBOR as distributed by MLS GRID #21951299 Report a problem
    4/13/2024Pending sale$379,900$163/sqft
    Source: MIBOR as distributed by MLS GRID #21951299 Report a problem
    4/2/2024Price change$379,900-1.3%$163/sqft
    Source: MIBOR as distributed by MLS GRID #21951299 Report a problem
    3/18/2024Listed for sale$384,900+56.4%$165/sqft
    Source: MIBOR as distributed by MLS GRID #21951299 Report a problem
    9/6/2022Sold$246,100+4.7%$105/sqft
    Source: MIBOR as distributed by MLS GRID #21879028 Report a problem
    8/27/2022Pending sale$235,000$101/sqft
    Source: MIBOR as distributed by MLS GRID #21879028 Report a problem
    8/23/2022Listed for sale$235,000
    Source: IRMLS #202235106 Report a problem

    Public tax history

    YearProperty taxesTax assessment
    2025$5,657 +20%$299,400 +5.7%
    2024$4,713 +130.8%$283,200 +21.1%
    2023$2,042 +20.5%$233,800 +18.5%
    2022$1,695 +19.3%$197,300 +15.5%
    2021$1,420 +8.3%$170,800 +13.6%
    2020$1,312 $150,400 +5%
    2019-- $143,200 -2.9%
    2018$1,199 +124%$147,500 +8.8%
    2017$535 -45.1%$135,600
    2016$975 +13%$135,600 +5.5%
    2014$863 +4.9%$128,500 +2%
    2013$822 +13.2%$126,000 +0.2%
    2012$726 +1.7%$125,700 -3.2%
    2011$714 -8.4%$129,800
    2010$780 +31.7%$129,800
    2009$592 -21.3%$129,800 +0.8%
    2007$752 -19.1%$128,800
    2006$930 $128,800 +22.9%
    2005-- $104,800 +104.3%
    2002$732 -1.6%$51,300 +200%
    2001$744 $17,100
    Find assessor info on the county website

    Neighborhood: Home Place

    Nearby schools

    GreatSchools rating
    Schools provided by the listing agent
    • Elementary: Orchard Park Elementary School
    • Middle: Creekside Middle School

    Source: MIBOR as distributed by MLS GRID. This data may not be complete. We recommend contacting the local school district to confirm school assignments for this home.

    Get a cash offer in 3 minutes
    Find out how much your home could sell for in as little as 3 minutes with a no-obligation cash offer.
    Estimated market value
    $394,200
    Get a cash offer in 3 minutes
    Find out how much your home could sell for in as little as 3 minutes with a no-obligation cash offer.
    Estimated market value
    $394,200