Great home with lots of rooms for everything. This amazing home features living room, large family room and extra additional sitting room on the main floor. Partialy finished basement with a rec room (17x12) and possible carpeted sleeping area (18x12). The newer kitchen boasts solid wood white 36 inch cabinets, soft close drawers, granite countertops, stone backsplash, crown molding, hardwood flooring, stainless steel appliances and nice Central island. Both bathrooms have ceramic tile surrounds and flooring with custom fixtures, newer vanities and toilets. There are 5 year old new vinyl insulated thermal tilt-in-windows throughout, 5 year old roof with 30 year architectural shingles, 2015 furnace and 2018 air conditioning. This wonderful home has hardwood floors in the living room, hallway, and bedrooms. The family room and basement rec room have new life proof vinyl easy care beautiful floors. The backyard features a level fenced in yard and a new shed.
Closed
Listed by: Extreme Homes OF ST LOUIS • Edo Sadikovic • Contact: 314-498-0363
Bought with: Garcia Properties
Price Unknown
842 Rainbow Dr, Saint Louis, MO 63125
3beds
1,510sqft
Single Family Residence
Built in 1961
7,666 Square Feet Lot
$334,000 Zestimate®
$--/sqft
$1,815 Estimated rent
Home value
$334,000
$317,000 - $351,000
$1,815/mo
Zestimate® history
Owner options
List your home for rent
$1,815/mo
Rent Zestimate®
Find your next renter with Zillow Rental Manager. Plus, with online applications, you can quickly screen prospective tenants – for free.
$1,815/mo
Rent Zestimate®
Refinance and save
Refinancing to a lower rate could help reduce your monthly payments and save thousands over the life of the loan.
Explore your selling options
Work with a Zillow partner agent
Leverage their expertise and Zillow's premium Showcase listings to get your home seen by more buyers.
Get startedList with your own agent
Get your home in front of millions of buyers by listing it on Zillow.
Learn how to do itSell it yourself
Take full control of how buyers see your home on Zillow by listing For Sale by Owner (FSBO).
List your homeWhat's special
Partialy finished basementRec roomLarge family roomHardwood flooringCeramic tile surroundsHardwood floorsNewer kitchen
Zillow last checked:
Listing updated:
Listed by:
Edo Sadikovic 314-498-0363,
Extreme Homes OF ST LOUIS
Bought with:
Anna Garcia, 2006010030
Garcia Properties
Source: MARIS,MLS#: 23046983 Originating MLS: St. Louis Association of REALTORS
Originating MLS: St. Louis Association of REALTORSFacts & features
Interior
Bedrooms & bathrooms
- Bedrooms: 3
- Bathrooms: 2
- Full bathrooms: 2
- Main level bathrooms: 2
- Main level bedrooms: 3
Bedroom
- Features: Floor Covering: Wood, Wall Covering: Some
- Level: Main
- Area: 168
- Dimensions: 14x12
Bedroom
- Features: Floor Covering: Wood, Wall Covering: Some
- Level: Main
- Area: 132
- Dimensions: 12x11
Bedroom
- Features: Floor Covering: Wood, Wall Covering: Some
- Level: Main
- Area: 100
- Dimensions: 10x10
Bathroom
- Features: Floor Covering: Ceramic Tile
- Level: Main
Bathroom
- Features: Floor Covering: Ceramic Tile
- Level: Main
Bonus room
- Features: Floor Covering: Carpeting, Wall Covering: None
- Level: Lower
- Area: 216
- Dimensions: 18x12
Great room
- Features: Floor Covering: Vinyl, Wall Covering: Some
- Level: Main
- Area: 320
- Dimensions: 20x16
Kitchen
- Features: Floor Covering: Wood, Wall Covering: Some
- Level: Main
- Area: 192
- Dimensions: 16x12
Living room
- Features: Floor Covering: Wood, Wall Covering: Some
- Level: Main
- Area: 240
- Dimensions: 16x15
Other
- Features: Floor Covering: Vinyl, Wall Covering: Some
- Level: Main
- Area: 240
- Dimensions: 20x12
Recreation room
- Features: Floor Covering: Vinyl, Wall Covering: None
- Level: Lower
- Area: 204
- Dimensions: 17x12
Heating
- Natural Gas, Forced Air
Cooling
- Ceiling Fan(s), Central Air, Electric
Appliances
- Included: Gas Water Heater, Dishwasher, Disposal, Dryer, Electric Cooktop, Microwave, Electric Range, Electric Oven
Features
- Breakfast Bar, Kitchen Island, Custom Cabinetry, Eat-in Kitchen, Granite Counters, Open Floorplan, Shower
- Flooring: Hardwood
- Doors: Panel Door(s)
- Windows: Insulated Windows, Tilt-In Windows
- Basement: Full,Partially Finished,Sleeping Area,Sump Pump
- Has fireplace: No
- Fireplace features: Recreation Room
Interior area
- Total structure area: 1,510
- Total interior livable area: 1,510 sqft
- Finished area above ground: 1,510
Property
Parking
- Total spaces: 2
- Parking features: Attached, Garage, Garage Door Opener
- Attached garage spaces: 2
Features
- Levels: One
Lot
- Size: 7,666 Square Feet
- Dimensions: 113 x 68 x 113 x 68
- Features: Level
Details
- Additional structures: Shed(s)
- Parcel number: 28H230382
- Special conditions: Standard
Construction
Type & style
- Home type: SingleFamily
- Architectural style: Traditional,Ranch
- Property subtype: Single Family Residence
Materials
- Aluminum Siding, Brick Veneer
Condition
- Year built: 1961
Utilities & green energy
- Sewer: Public Sewer
- Water: Public
Community & HOA
Community
- Subdivision: Windsor Park Add
Location
- Region: Saint Louis
Financial & listing details
- Tax assessed value: $291,300
- Annual tax amount: $2,968
- Date on market: 8/7/2023
- Cumulative days on market: 25 days
- Listing terms: Cash,Conventional,FHA,VA Loan
- Ownership: Private
- Road surface type: Concrete
Price history
| Date | Event | Price |
|---|---|---|
| 9/7/2023 | Sold | -- |
Source:  MARIS #23046983 Report a problem MARIS #23046983 Report a problem | ||
| 9/1/2023 | Pending sale | $309,999$205/sqft |
Source: MARIS #23046983 Report a problem | ||
| 8/13/2023 | Contingent | $309,999$205/sqft |
Source: MARIS #23046983 Report a problem | ||
| 8/12/2023 | Price change | $309,999-3.1%$205/sqft |
Source: MARIS #23046983 Report a problem | ||
| 8/7/2023 | Listed for sale | $319,900+33.3%$212/sqft |
Source: MARIS #23046983 Report a problem | ||
| 8/25/2020 | Sold | -- |
Source: MARIS #20048788 Report a problem | ||
| 7/25/2020 | Pending sale | $239,900$159/sqft |
Source: Coldwell Banker Realty - Gunda #20048788 Report a problem | ||
| 7/23/2020 | Listed for sale | $239,900+20%$159/sqft |
Source: Coldwell Banker Realty - Gunda #20048788 Report a problem | ||
| 3/5/2018 | Sold | -- |
Source: Agent Provided Report a problem | ||
| 1/29/2018 | Pending sale | $199,900$132/sqft |
Source: St. Louis - Kirkwood #18003959 Report a problem | ||
| 1/25/2018 | Listed for sale | $199,900+95%$132/sqft |
Source: Keller Williams Realty STL #18003959 Report a problem | ||
| 9/13/2017 | Sold | -- |
Source: Public Record Report a problem | ||
| 8/15/2017 | Pending sale | $102,500$68/sqft |
Source: Saint Louis - WEICHERT, REALTORS - Ellsworth and Associates #17044110 Report a problem | ||
| 8/8/2017 | Price change | $102,500-6.8%$68/sqft |
Source: Saint Louis - WEICHERT, REALTORS - Ellsworth and Associates #17044110 Report a problem | ||
| 6/26/2017 | Pending sale | $110,000$73/sqft |
Source: Saint Louis - WEICHERT, REALTORS - Ellsworth and Associates #17044110 Report a problem | ||
| 6/16/2017 | Listed for sale | $110,000$73/sqft |
Source: Saint Louis - WEICHERT, REALTORS - Ellsworth and Associates #17044110 Report a problem | ||
| 12/14/2016 | Sold | -- |
Source: Public Record Report a problem | ||
Public tax history
| Year | Property taxes | Tax assessment |
|---|---|---|
| 2025 | $3,459 +8.6% | $55,350 +17.9% |
| 2024 | $3,185 +1.3% | $46,950 |
| 2023 | $3,144 +5.9% | $46,950 +14.1% |
| 2022 | $2,968 +12.7% | $41,140 |
| 2021 | $2,634 +4.8% | $41,140 +10.2% |
| 2020 | $2,513 +27.1% | $37,320 |
| 2019 | $1,978 | $37,320 +40.7% |
| 2018 | $1,978 | $26,520 |
| 2017 | $1,978 +0.1% | $26,520 +11.1% |
| 2016 | $1,975 +6.5% | $23,880 |
| 2015 | $1,855 | $23,880 -6.8% |
| 2014 | $1,855 -1.5% | $25,630 |
| 2013 | $1,884 | $25,630 +13% |
| 2012 | -- | $22,680 |
| 2011 | -- | $22,680 -19.3% |
| 2010 | $1,850 +6.4% | $28,100 |
| 2009 | $1,738 -8.2% | $28,100 -11.4% |
| 2008 | $1,893 +11.1% | $31,730 |
| 2007 | $1,704 | $31,730 +21.5% |
| 2006 | $1,704 -2.9% | $26,120 |
| 2005 | $1,756 | $26,120 +17.5% |
| 2003 | -- | $22,230 |
| 2002 | $1,614 +22.5% | $22,230 |
| 2001 | $1,317 | $22,230 |
Find assessor info on the county website
Neighborhood: 63125
Nearby homes
- $--3 bd2 ba1.2k sqft848 Rainbow Dr, Saint Louis, MO 63125Sold
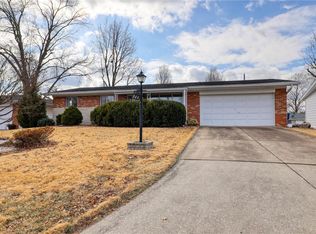
- $--3 bd2 ba2.2k sqft836 Rainbow Dr, Saint Louis, MO 63125Sold

- $262,0003 bd2 ba1.3k sqft839 Westair Dr, Saint Louis, MO 63125Off Market
- $263,6002 bd3 ba1.2k sqft845 Westair Dr, Saint Louis, MO 63125Off Market
- $279,1003 bd2 ba1.4k sqft833 Westair Dr, Saint Louis, MO 63125Off Market
- $229,0003 bd2 ba1.1k sqft854 Rainbow Dr, Saint Louis, MO 63125Off Market
- $312,0003 bd2 ba1.6k sqft830 Rainbow Dr, Saint Louis, MO 63125Off Market
- $--3 bd2 ba2k sqft2535 Wembley Dr, Saint Louis, MO 63125Sold
Nearby schools
GreatSchools rating
- 5/10Forder Elementary SchoolGrades: K-5Distance: 0.8 mi
- 7/10Margaret Buerkle Middle SchoolGrades: 6-8Distance: 1 mi
- 5/10Mehlville High SchoolGrades: 9-12Distance: 1 mi
Schools provided by the listing agent
- Elementary: Forder Elem.
- Middle: Bernard Middle
- High: Mehlville High School
Source: MARIS. This data may not be complete. We recommend contacting the local school district to confirm school assignments for this home.
Get a cash offer in 3 minutes
Find out how much your home could sell for in as little as 3 minutes with a no-obligation cash offer.
Estimated market value
$334,000
Get a cash offer in 3 minutes
Find out how much your home could sell for in as little as 3 minutes with a no-obligation cash offer.
Estimated market value
$334,000
- Missouri
- Saint Louis County
- Mehlville
- 63125
- 842 Rainbow Dr
Nearby cities
Nearby zip codes
Other Mehlville Topics
