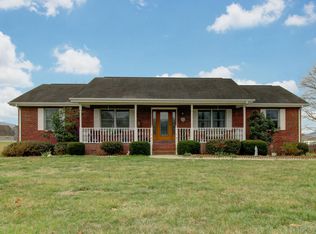
Nestled on over an acre of flat, picturesque land, this 3-bedroom, 2-bath home offers easy, single-level living with plenty of room to enjoy. The spacious family room, complete with a cozy gas log fireplace, is perfect for gathering and relaxing. The sunny breakfast nook is ideal for casual meals, and a large laundry room adds everyday convenience.Outside, a long driveway and spacious two-car attached garage offers ample parking and storage. A handy storage shed gives even more space for tools or outdoor equipment. The home also has a new water softener and the roof was replaced in 2021, ensuring long-lasting peace of mind.Set in desirable Botetourt County, this home offers the perfect blend of country living with easy access to nearby amenities. It's ready to welcome you home!
Sold for $370,992
$370,992
842 Rainbow Forest Dr, Troutville, VA 24175
3beds
1,679sqft
Single Family Residence
Built in 1993
1.08 Acres Lot
$405,000 Zestimate®
$221/sqft
$2,052 Estimated rent
Home value
$405,000
$385,000 - $425,000
$2,052/mo
Zestimate® history
Owner options
List your home for rent
$2,052/mo
Rent Zestimate®
Find your next renter with Zillow Rental Manager. Plus, with online applications, you can quickly screen prospective tenants – for free.
$2,052/mo
Rent Zestimate®
Refinance and save
$2,221/mo
Est. payment
Refinancing to a lower rate could help reduce your monthly payments and save thousands over the life of the loan.
$2,221/mo
Est. payment
Explore your selling options
Work with a Zillow partner agent
Leverage their expertise and Zillow's premium Showcase listings to get your home seen by more buyers.
Get startedList with your own agent
Get your home in front of millions of buyers by listing it on Zillow.
Learn how to do itSell it yourself
Take full control of how buyers see your home on Zillow by listing For Sale by Owner (FSBO).
List your homeWhat's special
Zillow last checked:
Listing updated:
Listed by:
RYAN NICELY 540-769-9019,
RE/MAX ALL STARS,
RICK STOVER 540-354-9628
Bought with:
ANGIE MCGHEE, 0225095935
MKB, REALTORS(r) - FRANKLIN CO
LESLIE H TUCKER, 0225245830
Source: RVAR,MLS#: 911298
Facts & features
Interior
Bedrooms & bathrooms
- Bedrooms: 3
- Bathrooms: 2
- Full bathrooms: 2
Primary bedroom
- Level: E
Bedroom 1
- Level: E
Bedroom 2
- Level: E
Dining area
- Level: E
Family room
- Level: E
Kitchen
- Level: E
Laundry
- Level: E
Heating
- Forced Air, Heat Pump Electric
Cooling
- Central Air
Appliances
- Included: Dishwasher, Microwave, Electric Range, Refrigerator
Features
- Storage
- Flooring: Carpet, Ceramic Tile, Vinyl, Wood
- Doors: Full View, Sliding Doors
- Windows: Clad, Tilt-In, Skylight(s)
- Has basement: No
- Number of fireplaces: 1
- Fireplace features: Family Room, Gas Log
Interior area
- Total structure area: 1,679
- Total interior livable area: 1,679 sqft
- Finished area above ground: 1,679
Property
Parking
- Total spaces: 2
- Parking features: Attached, Paved, Off Street
- Has attached garage: Yes
- Covered spaces: 2
- Has uncovered spaces: Yes
Features
- Patio & porch: Deck
- Has view: Yes
Lot
- Size: 1.08 Acres
- Features: Level
Details
- Parcel number: 108G(3)1
Construction
Type & style
- Home type: SingleFamily
- Architectural style: Ranch
- Property subtype: Single Family Residence
Materials
- Stone, Wood
Condition
- Completed
- Year built: 1993
Utilities & green energy
- Electric: 0 Phase
- Water: Community System
- Utilities for property: Underground Utilities
Community & HOA
Community
- Subdivision: Rainbow Forest
HOA
- Has HOA: No
Location
- Region: Troutville
Financial & listing details
- Price per square foot: $221/sqft
- Tax assessed value: $370,300
- Annual tax amount: $2,592
- Date on market: 9/27/2024
- Road surface type: Paved
Price history
| Date | Event | Price |
|---|---|---|
| 11/6/2024 | Sold | $370,992-2.4%$221/sqft |
Source:  RVAR #911298 Report a problem RVAR #911298 Report a problem | ||
| 10/3/2024 | Pending sale | $379,950$226/sqft |
Source: RVAR #911298 Report a problem | ||
| 9/27/2024 | Listed for sale | $379,950+85.3%$226/sqft |
Source: RVAR #911298 Report a problem | ||
| 9/21/2015 | Sold | $205,000-4.2%$122/sqft |
Source: RVAR #813792 Report a problem | ||
| 6/1/2015 | Price change | $214,000-2.7%$127/sqft |
Source: WAMPLER REALTY INC #813792 Report a problem | ||
| 4/13/2015 | Listed for sale | $219,950$131/sqft |
Source: WAMPLER REALTY INC #813792 Report a problem | ||
Public tax history
| Year | Property taxes | Tax assessment |
|---|---|---|
| 2025 | $2,592 | $370,300 |
| 2024 | $2,592 +36.9% | $370,300 +54.5% |
| 2023 | $1,894 | $239,700 |
| 2022 | $1,894 -99.2% | $239,700 |
| 2021 | $239,700 +12558.2% | $239,700 |
| 2020 | $1,894 +10.3% | $239,700 +10.3% |
| 2018 | $1,717 | $217,400 |
| 2017 | $1,717 | $217,400 |
| 2016 | $1,717 | $217,400 +2.5% |
| 2015 | $1,717 +12.5% | $212,000 |
| 2014 | $1,526 | $212,000 |
Find assessor info on the county website
Neighborhood: 24175
Nearby homes
- $360,6003 bd2 ba1.6k sqft876 Rainbow Forest Dr, Troutville, VA 24175Off Market
- $482,1003 bd2 ba2.6k sqft804 Rainbow Forest Dr, Troutville, VA 24175Off Market
- $434,4003 bd2 ba1.8k sqft55 Glendale Ct, Troutville, VA 24175Off Market
- $48,500-- bd-- ba-- sqft855 Rainbow Forest Dr, Troutville, VA 24175Off Market
- $45,000-- bd-- ba-- sqft855 Rainbow Forest Dr, Troutville, VA 24175Off Market
- $666,9005 bd3 ba3.5k sqft37 Glendale Ct, Troutville, VA 24175Off Market
- $442,0004 bd3 ba1.9k sqft906 Rainbow Forest Dr, Troutville, VA 24175Off Market
- $477,1003 bd2 ba2.4k sqft855 Rainbow Forest Dr, Troutville, VA 24175Off Market
Nearby schools
GreatSchools rating
- 10/10Colonial Elementary SchoolGrades: PK-5Distance: 0.8 mi
- 8/10Read Mountain Middle SchoolGrades: 6-8Distance: 3.4 mi
- 7/10Lord Botetourt High SchoolGrades: 9-12Distance: 4.9 mi
Schools provided by the listing agent
- Elementary: Colonial
- Middle: Read Mountain
- High: Lord Botetourt
Source: RVAR. This data may not be complete. We recommend contacting the local school district to confirm school assignments for this home.


Get pre-qualified for a loan
At Zillow Home Loans, we can pre-qualify you in as little as 5 minutes with no impact to your credit score.An equal housing lender. NMLS #10287.
Sell for more on Zillow
Get a Zillow Showcase℠ listing at no additional cost and you could sell for .
$405,000
2% more
+$8,100
With Zillow Showcase(estimated)
$413,100
- Virginia
- Botetourt County
- Troutville
- 24175
- 842 Rainbow Forest Dr
Nearby cities
Nearby zip codes
Other Troutville Topics
