Welcome home to this spacious end-unit townhome in Southeast Altoona! Built in 2003, this well-designed home offers 2 bedrooms, 2.5 bathrooms, a versatile second-floor loft, and an attached 2-car heated garage with approximately 414 sq. ft. of space.
The main level features a comfortable living area centered around a gas fireplace, creating a warm and inviting space for everyday living or entertaining. Step outside and enjoy the side patio, while the covered front porch provides another great spot to relax and enjoy the outdoors.
Upstairs, the loft offers flexible additional living space perfect for a home office, reading nook, play area, or second sitting room. Both bedrooms feature their own private ensuite bathrooms and walk-in closets, providing great privacy and storage.
Additional highlights include a new furnace, desirable end-unit location, and heated garage. Convenient access to I-80 makes commuting to Des Moines and throughout the metro easy while still enjoying everything Altoona has to offer.
Comfortable, functional, and conveniently located—schedule your private showing today!
Pending
$215,000
842 Red Hawk Way SE, Altoona, IA 50009
2beds
1,397sqft
Townhouse, Condominium
Built in 2003
1,524 Square Feet Lot
$214,300 Zestimate®
$154/sqft
$215/mo HOA
What's special
Heated garageSide patioVersatile second-floor loftWalk-in closetsCovered front porch
- 7 days
- 81
- 0
Zillow last checked:
Listing updated:
Listed by:
Colby Lawson 515-305-0743,
Real Estate Solutions,
Mary Beth Lawson 641-840-9270,
Real Estate Solutions
Source: DMMLS,MLS#: 750108 Originating MLS: Des Moines Area Association of REALTORS
Originating MLS: Des Moines Area Association of REALTORSFacts & features
Interior
Bedrooms & bathrooms
- Bedrooms: 2
- Bathrooms: 3
- Full bathrooms: 2
- 1/2 bathrooms: 1
Heating
- Gas, Natural Gas
Cooling
- Central Air
Appliances
- Included: Dryer, Dishwasher, Microwave, Refrigerator, Stove, Washer
- Laundry: Main Level
Features
- Dining Area, Eat-in Kitchen
- Flooring: Carpet, Tile, Vinyl
- Number of fireplaces: 1
- Fireplace features: Gas, Vented
Interior area
- Total structure area: 1,397
- Total interior livable area: 1,397 sqft
Property
Parking
- Total spaces: 2
- Parking features: Attached, Garage, Two Car Garage
- Attached garage spaces: 2
Features
- Patio & porch: Open, Patio
- Exterior features: Patio
Lot
- Size: 1,524 Square Feet
- Dimensions: 41 x 37.5
Details
- Parcel number: 17100360172038
Construction
Type & style
- Home type: Townhouse
- Property subtype: Townhouse, Condominium
Materials
- Vinyl Siding
- Foundation: Poured, Slab
- Roof: Asphalt,Shingle
Condition
- Resale
- New construction: No
- Year built: 2003
Utilities & green energy
- Sewer: Public Sewer
- Water: Public
Community & HOA
Community
- Features: Snow Removal
HOA
- Has HOA: Yes
- Services included: Maintenance Grounds, Maintenance Structure, Snow Removal
- HOA fee: $215 monthly
- HOA name: Falcon Ridge Village HOA
- Second HOA name: Gulling Property Management
- Second HOA phone: 515-967-6454
Location
- Region: Altoona
Financial & listing details
- Price per square foot: $154/sqft
- Tax assessed value: $195,300
- Annual tax amount: $3,229
- Date on market: 9/28/2026
- Cumulative days on market: 9 days
- Listing terms: Cash,Conventional,FHA,VA Loan
- Road surface type: Concrete
Estimated market value
$214,300
$204,000 - $225,000
$1,763/mo
Price history
| Date | Event | Price |
|---|---|---|
| 9/30/2026 | Pending sale | $215,000$154/sqft |
Source:  DMMLS #750108 Report a problem DMMLS #750108 Report a problem | ||
| 9/28/2026 | Listed for sale | $215,000+53.6%$154/sqft |
Source: DMMLS #750108 Report a problem | ||
| 11/2/2018 | Sold | $140,000-3.4%$100/sqft |
Source: DMMLS #569401 Report a problem | ||
| 9/26/2018 | Price change | $145,000-2%$104/sqft |
Source: Berkshire Hathaway HomeServices First Realty #569401 Report a problem | ||
| 9/15/2018 | Listed for sale | $148,000+12.1%$106/sqft |
Source: Berkshire Hathaway HomeServices First Realty #569401 Report a problem | ||
| 4/14/2004 | Sold | $132,000$94/sqft |
Source: Public Record Report a problem | ||
Public tax history
| Year | Property taxes | Tax assessment |
|---|---|---|
| 2025 | $3,048 +2.2% | $195,300 +12.8% |
| 2024 | $2,982 -3.1% | $173,100 |
| 2023 | $3,078 +1.3% | $173,100 +14.7% |
| 2022 | $3,040 +1.7% | $150,900 |
| 2021 | $2,990 +1.6% | $150,900 +6.9% |
| 2020 | $2,942 +15.6% | $141,200 |
| 2019 | $2,544 | $141,200 +10% |
| 2018 | $2,544 | $128,400 |
| 2017 | $2,544 +0.6% | $128,400 +9.9% |
| 2016 | $2,530 | $116,800 |
| 2015 | $2,530 -2.8% | $116,800 -1.8% |
| 2014 | $2,604 | $119,000 |
| 2013 | -- | $119,000 |
| 2012 | -- | $119,000 |
| 2011 | -- | $119,000 -2% |
| 2010 | -- | $121,400 |
| 2009 | -- | $121,400 -6% |
| 2008 | -- | $129,100 |
| 2007 | -- | $129,100 +1.4% |
| 2006 | -- | $127,300 |
| 2005 | -- | $127,300 +141344.5% |
| 2003 | -- | $90 |
Find assessor info on the county website
Monthly payment
Est. payment
Payment breakdown
Explore the cost of this home by adjusting the details. Changes won't be saved.Climate risks
Neighborhood: 50009
Nearby schools
Schools provided by the listing agent
- District: Newton
Source: DMMLS. This data may not be complete. We recommend contacting the local school district to confirm school assignments for this home.
Similar homes
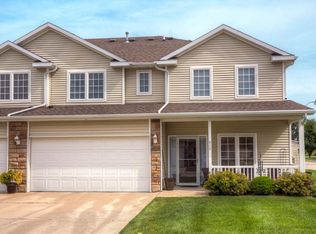
- $218,0002 bd3 ba1.3k sqft813 Red Hawk Way SE, Altoona, IA 50009For Sale
 MLS ID #750600, Gabby Fisher, Keller Williams Realty GDM. DMMLS
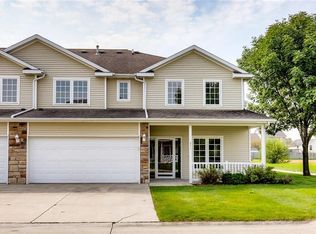
 - $212,0002 bd3 ba1.3k sqft947 Red Hawk Way SE, Altoona, IA 50009For Sale
 MLS ID #748586, Mary Hamilton Ross, RE/MAX Precision. DMMLS
 - $216,0002 bd3 ba1.3k sqft2239 3rd Ave SW, Altoona, IA 50009For Sale
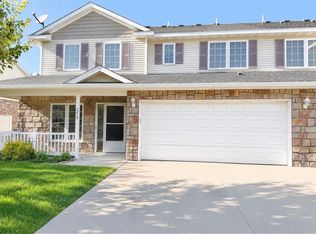 MLS ID #747462, Tiffany Marcum, The American Real Estate Co.. DMMLS
 - $219,9003 bd1 ba925 sqft603 6th Street Pl SE, Altoona, IA 50009For Sale
 MLS ID #750210, Jaemi Poncy, RE/MAX Revolution. DMMLS
 - $312,9003 bd3 ba1.4k sqft2004 Country Cove Ln, Altoona, IA 50009For Sale
 MLS ID #71401, Danielle Gibson, CENTURY 21 SIGNATURE-Ames. CIBR
