Skip main navigation
Sold for $510,000
  • Listed by: Presidential Incorporated • Jennifer Hwang • Contact: 949-370-3371
    Bought with: Laguna Premier Realty Inc.
    $510,000

    842 Ronda Sevilla Unit B, Laguna Woods, CA 92637

    2beds
    1,500sqft
    Stock Cooperative
    Built in 1966
    -- sqft lot
    $579,000 Zestimate®
    $340/sqft
    $3,274 Estimated rent

    Home value

    $579,000

    $533,000 - $625,000

    $3,274/mo

    Zestimate® history
    Loading
    Loading...

    Owner options

    List your home for rent

    $3,274/mo

    Rent Zestimate®

    Find your next renter with Zillow Rental Manager. Plus, with online applications, you can quickly screen prospective tenants – for free.

    Learn more

    $3,274/mo

    Rent Zestimate®

    Refinance and save

    $3,423/mo

    Est. payment

    Refinancing to a lower rate could help reduce your monthly payments and save thousands over the life of the loan.

    See today's rates

    $3,423/mo

    Est. payment

    Explore your selling options

    Work with a Zillow partner agent

    Leverage their expertise and Zillow's premium Showcase listings to get your home seen by more buyers.

    Get started

    List with your own agent

    Get your home in front of millions of buyers by listing it on Zillow.

    Learn how to do it

    Sell it yourself

    Take full control of how buyers see your home on Zillow by listing For Sale by Owner (FSBO).

    List your home

    What's special

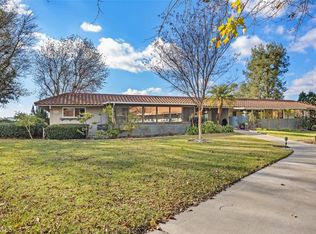
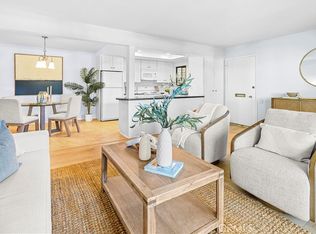
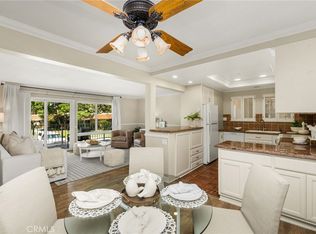
    Highly desirable New Seville model located in the guard-gated community of Laguna Woods. Nestled in a quiet neighborhood of Nob Hill with mature shade trees and lovely greenbelts. This fabulous home features an upgraded enclosed front patio that is perfect for entertaining or simply relaxing as you enjoy the beautiful tranquil scenery. Highlighted by a dramatic vaulted ceiling over the spacious living room, this home features an abundance of large windows, which provide desirable natural light. The floorplan showcases two master suites and two bathrooms on separate levels to allow for maximum privacy and flexibility. You will enjoy the remodeled kitchen with granite countertop, tile backsplash, custom cabinets, stainless steel appliances and a picturesque view of the outdoor greenery. The upstairs loft may be used as an office/den, craft or music room with a peaceful view of the neighborhood. Both the bathrooms are upgraded with gorgeous granite countertop and custom cabinetry with plenty of storage spaces. You will appreciate the breathtaking view from the upstairs balcony off the master bedroom. Other beneficial features include smooth ceiling and mini split air conditioning and heating systems in both master suites. The newly painted residence is conveniently located next to the community laundry, carport and guest parking. Laguna Woods Village offers many amenities including: 2 golf courses, 7 clubhouses, 5 swimming pools, spas, tennis courts, pickleball, lawn bowling, hundreds of social clubs, a performing arts theater, gym and more. Not only that, it is close to the beach, shopping, major freeway, public transportation, restaurants, doctors and hospitals.

    Zillow last checked:

    Listing updated:

    Listed by:

    Jennifer Hwang DRE #00860455 949-370-3371,

    Presidential Incorporated,

    Donna Wong DRE #02124896,

    Presidential Incorporated

    Bought with:

    Kim Pollard, DRE #01349135

    Laguna Premier Realty Inc.

    Source: CRMLS,MLS#: OC24006157MLS LogoOriginating MLS: California Regional MLS

    Facts & features

    Interior

    Bedrooms & bathrooms
    • Bedrooms: 2
    • Bathrooms: 2
    • Full bathrooms: 1
    • 3/4 bathrooms: 1
    • Main level bathrooms: 1
    • Main level bedrooms: 1
    Rooms
    • Room types: Bedroom, Dining Room
    Bedroom
    • Features: Bedroom on Main Level
    Bathroom
    • Features: Bathtub, Granite Counters, Linen Closet, Remodeled, Separate Shower, Tub Shower, Walk-In Shower
    Kitchen
    • Features: Granite Counters, Updated Kitchen
    Heating
    • Ductless, Zoned
    Cooling
    • Ductless, Zoned
    Appliances
    • Included: Dishwasher, Electric Cooktop, Electric Oven, Microwave, Refrigerator, Range Hood
    • Laundry: Common Area
    Features
    • Balcony, Ceiling Fan(s), Cathedral Ceiling(s), Separate/Formal Dining Room, Eat-in Kitchen, Granite Counters, High Ceilings, Open Floorplan, Unfurnished, Bedroom on Main Level
    • Flooring: Carpet, Laminate, Tile
    • Doors: Mirrored Closet Door(s)
    • Windows: Blinds, Bay Window(s)
    • Has fireplace: No
    • Fireplace features: None
    • Common walls with other units/homes: 1 Common Wall
    Interior area
    • Total interior livable area: 1,500 sqft

    Property

    Parking
    • Total spaces: 1
    • Parking features: Assigned, Carport
    • Carport spaces: 1
    Features
    • Levels: Two
    • Stories: 2
    • Entry location: Ground level
    • Patio & porch: Enclosed, Patio
    • Has private pool: Yes
    • Pool features: Community, Private, Association
    • Has spa: Yes
    • Spa features: Association, Community, Private
    • Has view: Yes
    • View description: Park/Greenbelt, Hills, Mountain(s), Neighborhood, Trees/Woods
    Lot
    • Features: 2-5 Units/Acre
    Details
    • Special conditions: Standard

    Construction

    Type & style
    • Home type: Cooperative
    • Property subtype: Stock Cooperative
    • Attached to another structure: Yes
    Materials
    • Roof: Clay,Spanish Tile
    Condition
    • Turnkey
    • New construction: No
    • Year built: 1966

    Utilities & green energy

    • Sewer: Public Sewer
    • Water: Public
    • Utilities for property: Cable Available, Electricity Available, Phone Available, Sewer Connected, Water Available, Water Connected

    Community & HOA

    Community
    • Features: Golf, Gutter(s), Stable(s), Storm Drain(s), Street Lights, Sidewalks, Gated, Pool
    • Security: Gated with Guard, Gated Community, Gated with Attendant, 24 Hour Security, Smoke Detector(s)
    • Senior community: Yes
    HOA
    • Has HOA: Yes
    • Amenities included: Bocce Court, Billiard Room, Clubhouse, Sport Court, Electricity, Fitness Center, Golf Course, Maintenance Grounds, Game Room, Horse Trails, Hot Water, Meeting Room, Management, Meeting/Banquet/Party Room, Maintenance Front Yard, Paddle Tennis, Pickleball, Pool, Pet Restrictions, Recreation Room, Guard
    • Services included: Pest Control
    • HOA fee: $664 monthly
    • HOA name: United Mutual
    • HOA phone: 949-597-4200
    Location
    • Region: Laguna Woods

    Financial & listing details

    • Price per square foot: $340/sqft
    • Date on market: 1/17/2024
    • Cumulative days on market: 8 days
    • Listing terms: Cash,1031 Exchange
    • Road surface type: Paved

    Price history

    DateEventPrice
    5/31/2026Listing removed$3,190$2/sqft
    Source: CRMLS #OC26068353 Report a problem
    5/11/2026Price change$3,190-3.3%$2/sqft
    Source: CRMLS #OC26068353 Report a problem
    4/1/2026Listed for rent$3,300+3.1%$2/sqft
    Source: CRMLS #OC26068353 Report a problem
    4/1/2024Listing removed--
    Source: CRMLS #OC24048196 Report a problem
    3/10/2024Listed for rent$3,200$2/sqft
    Source: CRMLS #OC24048196 Report a problem
    3/5/2024Sold$510,000-3.6%$340/sqft
    Source: CRMLS #OC24006157 Report a problem
    2/26/2024Pending sale$529,000$353/sqft
    Source: CRMLS #OC24006157 Report a problem
    1/27/2024Contingent$529,000$353/sqft
    Source: CRMLS #OC24006157 Report a problem
    1/17/2024Listed for sale$529,000$353/sqft
    Source: CRMLS #OC24006157 Report a problem

    Public tax history

    Tax history is unavailable.

    Neighborhood: 92637

    Nearby schools

    GreatSchools rating
    Get pre-qualified for a loan
    At Zillow Home Loans, we can pre-qualify you in as little as 5 minutes with no impact to your credit score.

    An equal housing lender. NMLS #10287.