Skip main navigation
Sold for $719,900
  • $719,900

    842 Royal Ann Ln, Concord, CA 94518

    3beds
    1,339sqft
    Residential, Townhouse
    Built in 1973
    2,280 Square Feet Lot
    $694,100 Zestimate®
    $538/sqft
    $3,432 Estimated rent

    Home value

    $694,100

    $659,000 - $729,000

    $3,432/mo

    Zestimate® history
    Loading
    Loading...

    Owner options

    List your home for rent

    $3,432/mo

    Rent Zestimate®

    Find your next renter with Zillow Rental Manager. Plus, with online applications, you can quickly screen prospective tenants – for free.

    Learn more

    $3,432/mo

    Rent Zestimate®

    Refinance and save

    $5,086/mo

    Est. payment

    Refinancing to a lower rate could help reduce your monthly payments and save thousands over the life of the loan.

    See today's rates

    $5,086/mo

    Est. payment

    Explore your selling options

    Work with a Zillow partner agent

    Leverage their expertise and Zillow's premium Showcase listings to get your home seen by more buyers.

    Get started

    List with your own agent

    Get your home in front of millions of buyers by listing it on Zillow.

    Learn how to do it

    Sell it yourself

    Take full control of how buyers see your home on Zillow by listing For Sale by Owner (FSBO).

    List your home

    What's special

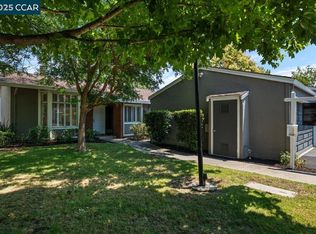
    Welcome to comfort and style with this recently updated townhouse ideally situated near the border of Concord and Walnut Creek. Thoughtfully renovated, this home blends a fresh ambiance with inviting warmth. Natural light floods the living room, accentuating the tall cathedral ceiling and cozy fireplace, perfect for gatherings or quiet evenings in. The open kitchen and dining area invite you to share a warm meal with loved ones, while the patio outside offers a serene setting for savoring your morning coffee or dining alfresco. Enjoy the comfort of walking barefoot on the plush new carpet gracing the bedrooms, while the bathrooms have been transformed with new vanities, quartz countertops and new faucets, sleek light fixtures and mirrors, and elegant tile flooring. Step outside into your private yard retreat, where lush green grass and a gentle breeze create an oasis of calm, perfect for unwinding or entertaining guests. Situated in the desirable Cherrywood neighborhood, this townhouse has access to the private community pool and tennis & pickleball courts. It's a stone's throw away from local schools. With convenient access to nearby shopping centers and public transportation, every necessity and desire is within easy reach, enhancing both convenience and quality of life.

    Zillow last checked:

    Listing updated:

    Listed by:

    Inmar Barrera DRE #01517529 925-381-4523,

    Re/max Executive

    Bought with:

    Channing Azzolino, DRE #02115781

    Arrive Real Estate

    Source: Bay East AOR,MLS#: 41057886MLS Logo

    Facts & features

    Interior

    Bedrooms & bathrooms
    • Bedrooms: 3
    • Bathrooms: 2
    • Full bathrooms: 2
    Rooms
    • Room types: 3 Bedrooms, 2 Baths, Main Entry
    Bathroom
    • Features: Shower Over Tub, Updated Baths, Stall Shower, Walk-In Closet(s)
    Kitchen
    • Features: Counter - Laminate, Dishwasher, Gas Range/Cooktop, Ice Maker Hookup, Microwave, Range/Oven Free Standing, Refrigerator
    Heating
    • Central
    Cooling
    • Ceiling Fan(s)
    Appliances
    • Included: Dishwasher, Gas Range, Plumbed For Ice Maker, Microwave, Free-Standing Range, Refrigerator
    • Laundry: Hookups Only, In Kitchen
    Features
    • Flooring: Laminate, Tile, Carpet
    • Number of fireplaces: 1
    • Fireplace features: Living Room
    Interior area
    • Total structure area: 1,339
    • Total interior livable area: 1,339 sqft

    Property

    Parking
    • Total spaces: 3
    • Parking features: Garage
    • Garage spaces: 2
    Features
    • Levels: One
    • Stories: 1
    • Entry location: Ground Floor Location
    • Patio & porch: Patio
    • Exterior features: Unit Faces Common Area
    • Pool features: In Ground, Fenced, Community
    • Fencing: Wood
    Lot
    • Size: 2,280 Square Feet
    • Features: Zero Lot Line, Back Yard, Landscape Back
    Details
    • Additional structures: Pool House
    • Parcel number: 1452500414
    • Zoning: RES
    • Special conditions: Probate Listing

    Construction

    Type & style
    • Home type: Townhouse
    • Architectural style: Contemporary
    • Property subtype: Residential, Townhouse
    Materials
    • Brick, Stucco, Wood Siding
    • Foundation: Slab
    • Roof: Composition
    Condition
    • Existing
    • New construction: No
    • Year built: 1973

    Utilities & green energy

    • Electric: No Solar, 220 Volts in Laundry
    • Utilities for property: Internet Available

    Community & HOA

    Community
    • Security: Carbon Monoxide Detector(s), Double Strapped Water Heater
    • Subdivision: Cherrywood
    HOA
    • Has HOA: Yes
    • Amenities included: Greenbelt, Pool, Tennis Court(s), Guest Parking
    • Services included: Common Area Maint, Management Fee, Reserve Fund, Water/Sewer, Maintenance Grounds
    • HOA fee: $485 monthly
    • HOA name: NOT LISTED
    • HOA phone: 925-809-3034
    Location
    • Region: Concord

    Financial & listing details

    • Price per square foot: $538/sqft
    • Tax assessed value: $734,298
    • Annual tax amount: $9,029
    • Price range: $719.9K - $719.9K
    • Date on market: 4/30/2024
    • Listing agreement: Excl Right
    • Listing terms: Cash,Conventional,Submit
    • Electric utility on property: Yes

    Price history

    DateEventPrice
    6/3/2024Sold$719,900$538/sqft
    Source: Bay East AOR #41057886 Report a problem
    5/16/2024Pending sale$719,900$538/sqft
    Source: bridgeMLS/CCAR/Bay East AOR #41057886 Report a problem
    4/30/2024Listed for sale$719,900+314.9%$538/sqft
    Source: bridgeMLS/CCAR/Bay East AOR #41057886 Report a problem
    4/19/1996Sold$173,500$130/sqft
    Source: Public Record Report a problem

    Public tax history

    YearProperty taxesTax assessment
    2025$9,029 +7%$734,298 +159.9%
    2024$8,436 +112.6%$282,549 +2%
    2023$3,968 +1.8%$277,010 +2%
    2022$3,897 +2.9%$271,580 +2%
    2021$3,788 +1%$266,256 +1%
    2020$3,750 +1.2%$263,527 +2%
    2019$3,704 +4.2%$258,361 +2%
    2018$3,555 +3.8%$253,296 +2%
    2017$3,425 +3.5%$248,330 +2%
    2016$3,311 +1.8%$243,461 +1.5%
    2015$3,251 +2.4%$239,805 +2%
    2014$3,174 $235,108 +0.5%
    2013-- $234,046 +30.8%
    2012-- $179,000 -20.4%
    2011-- $224,960 +0.8%
    2010-- $223,280 -0.2%
    2009-- $223,812 +2%
    2008-- $219,425 +2%
    2007-- $215,124 +2%
    2006-- $210,907 +2%
    2005-- $206,773 +2%
    2004-- $202,719 +1.9%
    2003-- $199,004 +2%
    2002-- $195,103 +2%
    2001-- $191,279
    Find assessor info on the county website

    Neighborhood: Four Corners

    Nearby schools

    GreatSchools rating
    Schools provided by the listing agent
    • District: Mount Diablo (925) 682-8000

    Source: Bay East AOR. This data may not be complete. We recommend contacting the local school district to confirm school assignments for this home.

    Get a cash offer in 3 minutes
    Find out how much your home could sell for in as little as 3 minutes with a no-obligation cash offer.
    Estimated market value
    $694,100
    Get a cash offer in 3 minutes
    Find out how much your home could sell for in as little as 3 minutes with a no-obligation cash offer.
    Estimated market value
    $694,100