Light and bright 3 bedroom, 2 bath highly desirable end unit with only one common wall. Recently updated. White oak hard floors throughout. Custom bamboo cabinets in kitchen with quartz countertop. Center island with seating for 4 and additional storage. Stainless steel appliances. Custom tile backsplash with floating shelving. Large dining area. Gas fireplace located in living room with vaulted ceilings. Upper level greets you with a small private retreat/office space. Two bedrooms and bath located on upper level as well. Modern chrome fixtures in bathroom with custom bamboo vanity. Master ensuite located on lower level with direct access to private patio area. Walk in closet. Dual vanity. Direct garage access located on main entry level. Indoor laundry closet located on lower level. Community pool and hot tub located within a short walking distance. Repetto Elementary and Mark Keppel High round out this fabulous find.
Sold for $818,888
Listed by: Keller Williams R. E. Services • Carmen Castillo • Contact: 818-432-3223
Bought with: Keller Williams Encino/Sherman Oaks
$818,888
842 S Garfield Ave, Monterey Park, CA 91754
3beds
1,509sqft
Townhouse
Built in 1978
1,420 Square Feet Lot
$831,900 Zestimate®
$543/sqft
$3,447 Estimated rent
Home value
$831,900
$790,000 - $873,000
$3,447/mo
Zestimate® history
Owner options
List your home for rent
$3,447/mo
Rent Zestimate®
Find your next renter with Zillow Rental Manager. Plus, with online applications, you can quickly screen prospective tenants – for free.
$3,447/mo
Rent Zestimate®
Refinance and save
$5,446/mo
Est. payment
Refinancing to a lower rate could help reduce your monthly payments and save thousands over the life of the loan.
$5,446/mo
Est. payment
Explore your selling options
Work with a Zillow partner agent
Leverage their expertise and Zillow's premium Showcase listings to get your home seen by more buyers.
Get startedList with your own agent
Get your home in front of millions of buyers by listing it on Zillow.
Learn how to do itSell it yourself
Take full control of how buyers see your home on Zillow by listing For Sale by Owner (FSBO).
List your homeWhat's special
Modern chrome fixturesGas fireplaceCommunity poolCustom bamboo vanityCustom bamboo cabinetsMaster ensuiteQuartz countertop
Zillow last checked:
Listing updated:
Listed by:
Carmen Castillo DRE #01455326 818-432-3223,
Keller Williams R. E. Services,
Co-Listing Agent: Ben Manibog DRE #01732976,
Keller Williams R. E. Services
Bought with:
Erica DeBear, DRE #01993967
Keller Williams Encino/Sherman Oaks
Sunny Narang, DRE #01966332
Keller Williams Encino/Sherman Oaks
Source: CRMLS,MLS#: GD23144153 Originating MLS: California Regional MLS
Originating MLS: California Regional MLSFacts & features
Interior
Bedrooms & bathrooms
- Bedrooms: 3
- Bathrooms: 2
- Full bathrooms: 2
Rooms
- Room types: Kitchen, Laundry, Living Room, Primary Bedroom, Other, Retreat, Dining Room
Primary bedroom
- Features: Primary Suite
Bathroom
- Features: Bathtub, Dual Sinks, Low Flow Plumbing Fixtures, Quartz Counters, Tub Shower
Kitchen
- Features: Kitchen Island, Quartz Counters, Updated Kitchen
Other
- Features: Walk-In Closet(s)
Heating
- Central
Cooling
- Central Air
Appliances
- Included: Dishwasher, Free-Standing Range, Disposal, Gas Range, Refrigerator, Range Hood, Water To Refrigerator
- Laundry: Washer Hookup, Gas Dryer Hookup, Inside
Features
- Breakfast Bar, Separate/Formal Dining Room, Quartz Counters, Primary Suite, Walk-In Closet(s)
- Flooring: Tile, Wood
- Doors: Double Door Entry, Sliding Doors
- Has fireplace: Yes
- Fireplace features: Gas, Living Room
- Common walls with other units/homes: 1 Common Wall,End Unit,No One Above
Interior area
- Total interior livable area: 1,509 sqft
Property
Parking
- Total spaces: 2
- Parking features: Direct Access, Door-Single, Garage
- Attached garage spaces: 2
Accessibility
- Accessibility features: None
Features
- Levels: Three Or More
- Stories: 3
- Entry location: 2
- Pool features: Community, In Ground, Association
- Fencing: Vinyl
- Has view: Yes
- View description: None
Lot
- Size: 1,420 Square Feet
Details
- Parcel number: 5264023104
- Zoning: MPR3PD*
- Special conditions: Standard
Construction
Type & style
- Home type: Townhouse
- Architectural style: Contemporary
- Property subtype: Townhouse
- Attached to another structure: Yes
Materials
- Stucco
- Foundation: Slab
- Roof: Flat,Tile
Condition
- Updated/Remodeled,Turnkey
- New construction: No
- Year built: 1978
Utilities & green energy
- Sewer: Public Sewer
- Water: Public
- Utilities for property: Cable Available, Electricity Connected, Natural Gas Connected, Phone Available, Sewer Connected, Water Connected
Community & HOA
Community
- Features: Street Lights, Sidewalks, Pool
- Security: Carbon Monoxide Detector(s), Smoke Detector(s)
HOA
- Has HOA: Yes
- Amenities included: Maintenance Grounds, Insurance, Pool, Spa/Hot Tub, Trash, Water
- HOA fee: $260 monthly
- HOA name: Garfield Estates
- HOA phone: 626-243-4167
Location
- Region: Monterey Park
Financial & listing details
- Price per square foot: $543/sqft
- Tax assessed value: $835,265
- Annual tax amount: $10,934
- Date on market: 8/3/2023
- Cumulative days on market: 9 days
- Listing terms: Cash,Conventional,FHA,Fannie Mae,Freddie Mac,VA Loan
- Exclusions: All staging items and furnishings. Washer/dryer.
Price history
| Date | Event | Price |
|---|---|---|
| 8/31/2023 | Sold | $818,888$543/sqft |
Source:  CRMLS #GD23144153 Report a problem CRMLS #GD23144153 Report a problem | ||
| 8/30/2023 | Pending sale | $818,888$543/sqft |
Source: CRMLS #GD23144153 Report a problem | ||
| 8/17/2023 | Contingent | $818,888$543/sqft |
Source: CRMLS #GD23144153 Report a problem | ||
| 8/3/2023 | Listed for sale | $818,888$543/sqft |
Source: CRMLS #GD23144153 Report a problem | ||
Public tax history
| Year | Property taxes | Tax assessment |
|---|---|---|
| 2025 | $10,934 +2.1% | $835,265 +2% |
| 2024 | $10,708 +42.1% | $818,888 +44% |
| 2023 | $7,534 +5% | $568,736 +2% |
| 2022 | $7,175 +1.2% | $557,586 +2% |
| 2021 | $7,089 +0.6% | $546,654 +1% |
| 2020 | $7,048 | $541,049 +2% |
| 2019 | $7,048 +7% | $530,441 +6.5% |
| 2018 | $6,585 | $498,000 +16.4% |
| 2017 | $6,585 +14.6% | $428,000 |
| 2016 | $5,748 +5.1% | $428,000 +5.7% |
| 2015 | $5,471 +8.5% | $405,000 +3.6% |
| 2014 | $5,041 | $391,000 +12% |
| 2012 | -- | $349,000 |
| 2011 | -- | $349,000 |
| 2010 | -- | $349,000 +18.6% |
| 2009 | -- | $294,200 -33.9% |
| 2008 | -- | $445,100 +0.8% |
| 2007 | -- | $441,660 +331.9% |
| 2006 | -- | $102,268 |
| 2005 | -- | $102,268 +4% |
| 2004 | -- | $98,299 +1.9% |
| 2003 | -- | $96,499 +2% |
| 2002 | -- | $94,607 +4% |
| 2000 | -- | $90,936 |
Find assessor info on the county website
Neighborhood: 91754
Nearby homes
- $765,0003 bd2 ba1.4k sqft844 S Garfield Ave, Monterey Park, CA 91754Sold

- $721,1003 bd2 ba1.4k sqft846 S Garfield Ave, Monterey Park, CA 91754Off Market
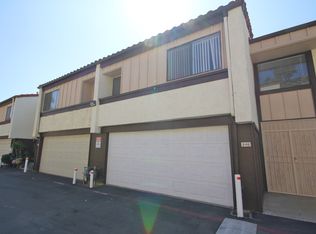
- $725,0003 bd2 ba1.4k sqft858 S Garfield Ave, Monterey Park, CA 91754Sold

- $279,0003 bd2 ba1.5k sqft800 S Garfield Ave, Monterey Park, CA 91754For Sale
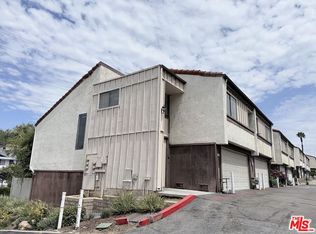
- $697,9003 bd2 ba1.4k sqft848 S Garfield Ave, Monterey Park, CA 91754Off Market
- $688,6003 bd2 ba1.4k sqft854 S Garfield Ave, Monterey Park, CA 91754Off Market
- $681,9003 bd-- ba1.4k sqft860 S Garfield Ave, Monterey Park, CA 91754Off Market
- $767,1003 bd2 ba1.4k sqft862 S Garfield Ave, Monterey Park, CA 91754Off Market
Nearby schools
GreatSchools rating
- 7/10Repetto Elementary SchoolGrades: K-8Distance: 0.2 mi
- 9/10Mark Keppel High SchoolGrades: 9-12Distance: 1.5 mi
Schools provided by the listing agent
- Elementary: Repetto
- High: Mark Keppel
Source: CRMLS. This data may not be complete. We recommend contacting the local school district to confirm school assignments for this home.
Get a cash offer in 3 minutes
Find out how much your home could sell for in as little as 3 minutes with a no-obligation cash offer.
Estimated market value
$831,900
Get a cash offer in 3 minutes
Find out how much your home could sell for in as little as 3 minutes with a no-obligation cash offer.
Estimated market value
$831,900
- California
- Los Angeles County
- Monterey Park
- 91754
- 842 S Garfield Ave
Nearby cities
Nearby zip codes
Other Monterey Park Topics
