Skip main navigation
Open: Sat 4pm-6pm
Active
$465,000
2beds
810sqft

842 SW 126th Street, Seattle, WA 98146

2beds
810sqft
Single family residence
Built in 1953
8,502 sqft
Driveway
$574 price/sqft

What's special

Bright spaciousFunctional floor planSecure gatesGenerously sized bedroomsOpen-concept layout

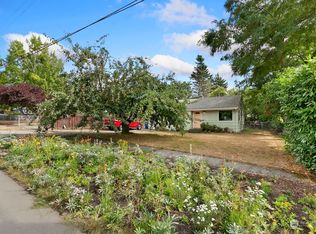
Welcome to this cozy and inviting 2-bedroom, 1-bath home offering 810 square feet of comfortable living space. Thoughtfully designed with an open-concept layout, this charming home feels bright, spacious, and perfect for everyday living. The generously sized bedrooms provide comfortable retreats, while the functional floor plan maximizes every square foot. Outside, ...

13 days
|
828
|
28
|

Likely to sell faster than

Source: NWMLS as distributed by MLS GRID,MLS#: 2561160MLS Logo
Travel times

Living Room

Kitchen

Bedroom

Zillow last checked:

Listing updated:

Listed by:

Jonathan D. Bye,

John L. Scott, Inc

Source: NWMLS as distributed by MLS GRID,MLS#: 2561160MLS Logo

Facts & features

Interior

Bedrooms & bathrooms
  • Bedrooms: 2
  • Bathrooms: 1
  • Full bathrooms: 1
  • Main level bathrooms: 1
  • Main level bedrooms: 2
Primary bedroom
  • Level: Main
Bedroom
  • Level: Main
Bathroom full
  • Level: Main
Kitchen without eating space
  • Level: Main
Living room
  • Level: Main
Heating
  • Forced Air, Natural Gas
Cooling
  • None
Appliances
  • Included: Dishwasher, Dryer, Microwave, Refrigerator, Stove(s)/Range(s), Washer, Dishwasher(s), Dryer(s), Microwave(s), Refrigerator(s), Washer(s)
Features
  • Flooring: Laminate, Vinyl, Carpet
  • Basement: None
  • Has fireplace: No
Interior area
  • Total structure area: 810
  • Total interior livable area: 810 sqft

Property

Parking
  • Parking features: Driveway
Features
  • Levels: One
  • Stories: 1
Lot
  • Size: 8,502 Square Feet
  • Features: Paved, Cable TV, Fenced-Fully, Gas Available, High Speed Internet
  • Topography: Level
Details
  • Parcel number: 7962600020
  • Zoning: R3
  • Special conditions: Standard

Construction

Type & style
  • Home type: SingleFamily
  • Architectural style: 1 Story
  • Property subtype: Single Family Residence
Materials
  • Wood Products
  • Foundation: Poured Concrete
  • Roof: Composition
Condition
  • Year built: 1953

Utilities & green energy

  • Electric: Company: PSE
  • Sewer: Sewer Connected, Company: Southwest Suburban Sewer
  • Water: Public, Company: Water District #20

Community & HOA

Community
  • Subdivision: Burien
Location
  • Region: Seattle

Financial & listing details

  • Price per square foot: $574/sqft
  • Tax assessed value: $394,000
  • Annual tax amount: $4,702
  • Date on market: 7/29/2026
  • Cumulative days on market: 15 days
  • Listing terms: Conventional,VA Loan
  • Inclusions: Dishwasher(s), Dryer(s), Microwave(s), Refrigerator(s), Stove(s)/Range(s), Washer(s)

Price history

DateEventPrice
7/30/2026Listed for sale$465,000$574/sqft
Source: NWMLS as distributed by MLS GRID #2561160 Report a problem

Public tax history

YearProperty taxesTax assessment
2025$4,703 +5.1%$394,000 -0.8%
2024$4,473 +5.4%$397,000 +10%
2023$4,244 +0.6%$361,000 -5.5%
2022$4,220 +6.6%$382,000 +20.5%
2021$3,960 +8.6%$317,000 +12.8%
2020$3,645 +16.7%$281,000 +16.6%
2019$3,124 +13.7%$241,000 +5.7%
2018$2,748 +3.9%$228,000 +24.6%
2017$2,644 +45.4%$183,000 +21.2%
2016$1,819 $151,000 +17.1%
2015$1,819 $129,000 +4%
2014$1,819 $124,000 -0.8%
2013$1,819 $125,000 -2.3%
2012-- $128,000 -9.9%
2011-- $142,000 -20.7%
2010-- $179,000
2009-- $179,000 +1.1%
2007-- $177,000 +6%
2006-- $167,000 +10.6%
2005-- $151,000 +45.2%
2001$1,393 +4.5%$104,000 +8.3%
2000$1,333 $96,000

Find assessor info on the county website

Monthly payment

Est. payment
$2,692/mo
Principal & interest
$2374
Property taxes
$318
More affordability toolsChevron Right

Estimated market value

$462,600

$439,000 - $486,000

$2,685/mo

Climate risks

Explore flood, wildfire, and other predictive climate risk information for this property on First Street®️.

Neighborhood: Mount View

Nearby schools

Hazel Valley Elementary School
Grades PK-50.4 miles
6/10
GreatSchools® Rating
Test Score Rating
2/10
Student Progress Rating
9/10
Cascade Middle School
Grades 6-80.8 miles
4/10
GreatSchools® Rating
Test Score Rating
2/10
Student Progress Rating
5/10
Highline High School
Grades 9-121.9 miles
2/10
GreatSchools® Rating
Test Score Rating
2/10
College Readiness Rating
2/10

Open house

  • Sat, Aug 15

    4:00 PM - 6:00 PM