Skip main navigation
Closed
  • $349,000

    842 Seneca Trl, Round Lake Heights, IL 60073

    4beds
    2,760sqft
    Single Family Residence
    Built in 2002
    7,800 Square Feet Lot
    $426,500 Zestimate®
    $126/sqft
    $3,384 Estimated rent

    Home value

    $426,500

    $405,000 - $448,000

    $3,384/mo

    Zestimate® history
    Loading
    Loading...

    Owner options

    List your home for rent

    $3,384/mo

    Rent Zestimate®

    Find your next renter with Zillow Rental Manager. Plus, with online applications, you can quickly screen prospective tenants – for free.

    Learn more

    $3,384/mo

    Rent Zestimate®

    Refinance and save

    $2,638/mo

    Est. payment

    Refinancing to a lower rate could help reduce your monthly payments and save thousands over the life of the loan.

    See today's rates

    $2,638/mo

    Est. payment

    Explore your selling options

    Work with a Zillow partner agent

    Leverage their expertise and Zillow's premium Showcase listings to get your home seen by more buyers.

    Get started

    List with your own agent

    Get your home in front of millions of buyers by listing it on Zillow.

    Learn how to do it

    Sell it yourself

    Take full control of how buyers see your home on Zillow by listing For Sale by Owner (FSBO).

    List your home

    What's special

    Private backyardPicture windowsLarge walk-in closetTile floorNeutral decorClose to shoppingOpen floor plan
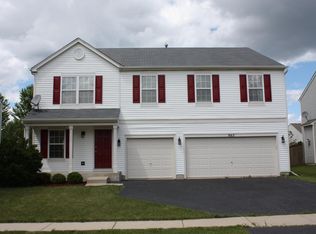
    Lake Villa Schools!!! This magnificent 4 Bedroom, 2.5 bathrooms, & 3 car garage home in sought after Chesapeake Trails will impress you!! As walk to the front door you will immediately notice the covered front porch where you can enjoy the quiet evenings. When you step inside, your greeted by the warm & inviting Foyer w/tile floor and you will immediately notice the neutral decor and colors of this ready move in home. A few steps into this stunning home and the natural flow is showcased with the light & bright Living & Dining Rooms w/hardwood floor - perfect for hosting formal dinner guests or the holidays. The eat-in Kitchen w/SS Appliances, tile floor, island, closet pantry, & tile backsplash w/eating area & slider to private backyard w/limestone patio, is perfect if you enjoy cooking & hosting parties w/family & friends. The wonderful Kitchen opens/overlooks to the spacious and comfortable Family Room w/wood laminate floors & picture windows. The open floor plan is conducive to cook and entertain at the same time. Need to work from home - the Office on the main level w/glass french doors is the perfect space. Ready to unwind- head upstairs to the Master Suite w/vaulted ceiling, bay picture window, large walk-in closet & Master Bathroom w/double sinks, tile floor & sep shower & soaker tub, & private toilet. The 3 additional spacious Bedrooms offer walk in closets, & share a Hallway Bathroom w/tile floor. An additional bonus - the Laundry Room is conveniently located on the 2nd floor & includes shelving & full sized washer/dryer. Need more space? the spacious Loft w/wood laminate floor can be used as a 2nd Family Room, an additional Office or converted into a 5th Bedroom! There's so much more - the full unfinished Basement, once finished, will add so much more square footage, and is perfect for future Rec Room, additional Bedroom, etc and storage. If you enjoy the tranquility of the outdoors, listening to birds chirp, w/a morning cup of coffee; the private backyard w/limestone patio & built-in gas line is perfect; to host a BBQ, & have friends over for a fire! Here are things that will make your life easier - central humidifier, neutral & newer paint t/o, 3 car garage and close to shopping, restaurants, entertainment, etc.

    Zillow last checked:

    Listing updated:

    Listing courtesy of:

    Alexander Attiah 773-698-6648,

    Fulton Grace Realty

    Bought with:

    Tamara Hernandez

    RE/MAX Home Sweet Home

    Source: MRED as distributed by MLS GRID,MLS#: 11801082MLS Logo

    Facts & features

    Interior

    Bedrooms & bathrooms
    • Bedrooms: 4
    • Bathrooms: 3
    • Full bathrooms: 2
    • 1/2 bathrooms: 1
    Primary bedroom
    • Features: Flooring (Carpet), Bathroom (Full)
    • Level: Second
    • Area: 320 Square Feet
    • Dimensions: 20X16
    Bedroom 2
    • Features: Flooring (Carpet)
    • Level: Second
    • Area: 168 Square Feet
    • Dimensions: 14X12
    Bedroom 3
    • Features: Flooring (Carpet)
    • Level: Second
    • Area: 168 Square Feet
    • Dimensions: 14X12
    Bedroom 4
    • Features: Flooring (Carpet)
    • Level: Second
    • Area: 140 Square Feet
    • Dimensions: 14X10
    Dining room
    • Features: Flooring (Hardwood)
    • Level: Main
    • Area: 100 Square Feet
    • Dimensions: 10X10
    Eating area
    • Features: Flooring (Ceramic Tile)
    • Level: Main
    • Area: 140 Square Feet
    • Dimensions: 14X10
    Family room
    • Features: Flooring (Hardwood)
    • Level: Main
    • Area: 255 Square Feet
    • Dimensions: 17X15
    Foyer
    • Features: Flooring (Ceramic Tile)
    • Level: Main
    • Area: 32 Square Feet
    • Dimensions: 8X4
    Kitchen
    • Features: Kitchen (Eating Area-Table Space, Island, Pantry-Closet), Flooring (Ceramic Tile)
    • Level: Main
    • Area: 130 Square Feet
    • Dimensions: 13X10
    Laundry
    • Features: Flooring (Vinyl)
    • Level: Second
    • Area: 42 Square Feet
    • Dimensions: 7X6
    Living room
    • Features: Flooring (Hardwood)
    • Level: Main
    • Area: 140 Square Feet
    • Dimensions: 14X10
    Loft
    • Features: Flooring (Wood Laminate)
    • Level: Second
    • Area: 238 Square Feet
    • Dimensions: 17X14
    Office
    • Features: Flooring (Carpet)
    • Level: Main
    • Area: 110 Square Feet
    • Dimensions: 11X10
    Heating
    • Natural Gas, Forced Air
    Cooling
    • Central Air
    Appliances
    • Included: Range, Microwave, Dishwasher, Refrigerator, Washer, Dryer, Disposal, Stainless Steel Appliance(s)
    • Laundry: Upper Level
    Features
    • Walk-In Closet(s)
    • Flooring: Hardwood, Laminate
    • Basement: Unfinished,Full
    Interior area
    • Total structure area: 0
    • Total interior livable area: 2,760 sqft

    Property

    Parking
    • Total spaces: 3
    • Parking features: Asphalt, Garage Door Opener, On Site, Garage Owned, Attached, Garage
    • Attached garage spaces: 3
    • Has uncovered spaces: Yes
    Accessibility
    • Accessibility features: No Disability Access
    Features
    • Stories: 2
    • Patio & porch: Patio, Porch
    Lot
    • Size: 7,800 sqft
    • Dimensions: 60X130
    Details
    • Parcel number: 06074040080000
    • Special conditions: None
    • Other equipment: TV-Cable, Sump Pump

    Construction

    Type & style
    • Home type: SingleFamily
    • Property subtype: Single Family Residence
    Materials
    • Vinyl Siding
    • Foundation: Concrete Perimeter
    • Roof: Asphalt
    Condition
    • New construction: No
    • Year built: 2002

    Utilities & green energy

    • Electric: Circuit Breakers
    • Sewer: Public Sewer, Storm Sewer
    • Water: Public

    Community & neighborhood

    Community
    • Community features: Park, Lake, Curbs, Sidewalks, Street Lights, Street Paved
    Location
    • Region: Round Lake Heights

    HOA & financial

    HOA
    • Services included: None

    Other

    Other facts
    • Listing terms: FHA
    • Ownership: Fee Simple

    Price history

    DateEventPrice
    10/16/2023Sold$349,000-3%$126/sqft
    Source: MRED as distributed by MLS GRID #11801082 Report a problem
    8/24/2023Contingent$359,900$130/sqft
    Source: MRED as distributed by MLS GRID #11801082 Report a problem
    7/6/2023Price change$359,900-2.7%$130/sqft
    Source: MRED as distributed by MLS GRID #11801082 Report a problem
    6/6/2023Listed for sale$369,900+64%$134/sqft
    Source: MRED as distributed by MLS GRID #11801082 Report a problem
    11/7/2002Sold$225,500$82/sqft
    Source: Public Record Report a problem

    Public tax history

    YearProperty taxesTax assessment
    2024$9,884 +5.3%$126,377 +7.3%
    2023$9,389 +7%$117,812 +13.2%
    2022$8,772 +4.7%$104,093 +11.7%
    2021$8,374 +0.2%$93,207 +11.2%
    2020$8,359 -2.5%$83,810 +4%
    2019$8,569 +16.1%$80,548 +15.1%
    2018$7,380 $70,000 +2.7%
    2017$7,380 +1.2%$68,133 +4.2%
    2016$7,293 -0.1%$65,374 +7.1%
    2015$7,299 +3.7%$61,057 -1.6%
    2014$7,036 -1.1%$62,076 -0.5%
    2012$7,118 -2.8%$62,375 -20.4%
    2011$7,326 +3.4%$78,312 -6.6%
    2010$7,085 +5.4%$83,809 -5%
    2009$6,720 +3.8%$88,174 +3.1%
    2008$6,477 -5.6%$85,556 -9%
    2006$6,860 +2.5%$94,019
    2005$6,696 +4.4%--
    2004$6,413 +0.6%--
    2003$6,375 +100.1%--
    2002$3,187 +594.6%--
    2001$459 $2,766

    Find assessor info on the county website

    Neighborhood: 60073

    Nearby schools

    GreatSchools rating
    Schools provided by the listing agent
    • High: Grant Community High School
    • District: 41

    Source: MRED as distributed by MLS GRID. This data may not be complete. We recommend contacting the local school district to confirm school assignments for this home.

    Get a cash offer in 3 minutes
    Find out how much your home could sell for in as little as 3 minutes with a no-obligation cash offer.
    Estimated market value
    $426,500
    Get a cash offer in 3 minutes
    Find out how much your home could sell for in as little as 3 minutes with a no-obligation cash offer.
    Estimated market value
    $426,500