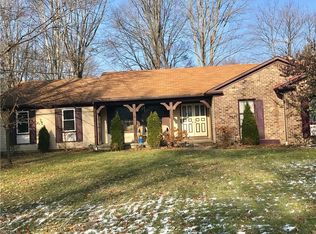
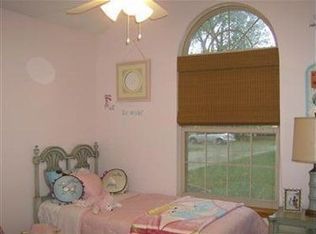
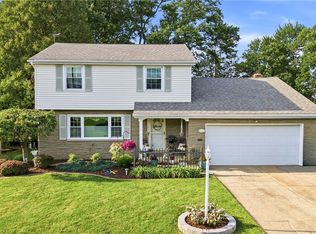
Welcome home to this charming 4-bedroom, 1.5-bath Colonial in the desirable Boardman School District! Featuring beautiful hardwood floors throughout, this well-maintained home offers a spacious living room highlighted by a new front window that fills the space with natural light. The large kitchen is equipped with quality KraftMaid cabinetry, stainless steel appliances, and under-cabinet lighting, providing both style and functionality. Just off the kitchen, the formal dining room is perfect for family meals and entertaining guests. Relax in the cozy family room featuring a fireplace, beamed ceilings, and a new sliding door leading to the sunroom. Outside, you’ll find a generous fenced backyard ideal for gatherings with storage shed, along with a second sun porch located behind the garage for additional outdoor enjoyment. A convenient first-floor half bath has been updated with a new vanity and toilet. Upstairs, you’ll find four spacious bedrooms, all with hardwood flooring and ample closet space. The full bath offers an updated shower, newer toilets, and dual vanity areas for added convenience. Major updates include a hot water tank (2017), roof (2012), front and storm doors, insulation/gutters 2025, downspouts, and electrical panel/electrical updates 2022, providing peace of mind for years to come. This move-in-ready home combines classic character with thoughtful updates—don’t miss your opportunity to make it yours!
Active
Price cut: $6.6K (7/24)
$282,400
842 Shields Rd, Youngstown, OH 44511
4beds
2,132sqft
:
Get pre-qualified$1,964/mo
Single Family Residence
Built in 1966
0.45 Acres Lot
$-- Zestimate®
$132/sqft
$-- HOA
What's special
Storage shedBeautiful hardwood floors throughoutStainless steel appliancesUnder-cabinet lightingQuality kraftmaid cabinetryBeamed ceilingsLarge kitchen
- 47 days |
- 564 |
- 40 |
Zillow last checked:
Listing updated:
Listed by:
Heather Cline 330-518-1495 hbchomes01@gmail.com,
Keller Williams Chervenic Rlty
Source: MLS Now,MLS#: 5217396 Originating MLS: Youngstown Columbiana Association of REALTORS
Originating MLS: Youngstown Columbiana Association of REALTORSFacts & features
Interior
Bedrooms & bathrooms
- Bedrooms: 4
- Bathrooms: 3
- Full bathrooms: 1
- 1/2 bathrooms: 2
- Main level bathrooms: 1
Primary bedroom
- Description: Flooring: Wood
- Level: Second
- Dimensions: 13 x 14
Bedroom
- Description: Flooring: Wood
- Level: Second
- Dimensions: 14 x 19
Bedroom
- Description: Flooring: Wood
- Level: Second
- Dimensions: 14 x 14
Bedroom
- Description: Flooring: Wood
- Level: Second
- Dimensions: 10 x 11
Bathroom
- Level: First
- Dimensions: ND x ND
Bathroom
- Level: Second
- Dimensions: ND x ND
Dining room
- Description: Flooring: Wood
- Level: First
- Dimensions: 11 x 13
Family room
- Description: Flooring: Wood
- Features: Fireplace
- Level: First
- Dimensions: 13 x 20
Kitchen
- Description: Flooring: Wood
- Level: First
- Dimensions: 12 x 14
Living room
- Description: Flooring: Wood
- Level: First
- Dimensions: 13 x 21
Heating
- Forced Air, Gas
Cooling
- Central Air
Features
- Basement: Full
- Number of fireplaces: 1
Interior area
- Total structure area: 2,132
- Total interior livable area: 2,132 sqft
- Finished area above ground: 2,132
Video & virtual tour
Property
Parking
- Total spaces: 2
- Parking features: Attached, Garage, Paved
- Attached garage spaces: 2
Features
- Levels: Two
- Stories: 2
- Patio & porch: Deck
- Fencing: Chain Link
Lot
- Size: 0.45 Acres
- Features: Other
Details
- Parcel number: 290750026
Construction
Type & style
- Home type: SingleFamily
- Architectural style: Colonial
- Property subtype: Single Family Residence
Materials
- Aluminum Siding, Brick
- Roof: Asphalt
Condition
- Year built: 1966
Utilities & green energy
- Sewer: Public Sewer
- Water: Public
Community & HOA
Community
- Subdivision: Newport West
HOA
- Has HOA: No
Location
- Region: Youngstown
Financial & listing details
- Price per square foot: $132/sqft
- Tax assessed value: $202,380
- Annual tax amount: $3,499
- Date on market: 6/11/2026
- Cumulative days on market: 48 days
Estimated market value
Not available
Estimated sales range
Not available
Not available
Price history
| Date | Event | Price |
|---|---|---|
| 7/24/2026 | Price change | $282,400-2.3%$132/sqft |
Source:  MLS Now #5217396 Report a problem MLS Now #5217396 Report a problem | ||
| 6/11/2026 | Listed for sale | $289,000+140.8%$136/sqft |
Source: MLS Now #5217396 Report a problem | ||
| 6/10/2003 | Sold | $120,000$56/sqft |
Source: Public Record Report a problem | ||
Public tax history
| Year | Property taxes | Tax assessment |
|---|---|---|
| 2025 | $3,499 -2.3% | $70,840 |
| 2024 | $3,580 +1.4% | $70,840 |
| 2023 | $3,532 +9.4% | $70,840 +43.1% |
| 2022 | $3,230 -0.1% | $49,520 |
| 2021 | $3,232 -0.5% | $49,520 |
| 2020 | $3,248 -5.6% | $49,520 +4% |
| 2019 | $3,441 +0.7% | $47,610 |
| 2018 | $3,416 +13.4% | $47,610 |
| 2017 | $3,013 +3.9% | $47,610 +4.9% |
| 2016 | $2,900 +2% | $45,380 |
| 2015 | $2,842 -0.3% | $45,380 |
| 2014 | $2,851 +1.3% | $45,380 |
| 2013 | $2,814 +0.9% | $45,380 |
| 2012 | $2,789 +5.9% | $45,380 |
| 2011 | $2,634 +6.8% | $45,380 -6.2% |
| 2010 | $2,467 +3.9% | $48,380 |
| 2009 | $2,373 +4% | $48,380 |
| 2008 | $2,281 +0.3% | $48,380 |
| 2007 | $2,274 -0.2% | $48,380 |
| 2006 | $2,278 -6.3% | $48,380 -1.4% |
| 2005 | $2,431 -42% | $49,070 |
| 2003 | $4,193 +7.3% | -- |
| 2002 | $3,906 | -- |
| 2001 | $3,906 +1% | -- |
| 2000 | $3,867 | -- |
Find assessor info on the county website
Monthly payment
Est. payment
Payment breakdown
Explore the cost of this home by adjusting the details. Changes won't be saved.Climate risks
Neighborhood: 44511
Nearby schools
GreatSchools rating
- 10/10West Boulevard Elementary SchoolGrades: K-3Distance: 1 mi
- 8/10Boardman Glenwood Middle SchoolGrades: 7-8Distance: 2.5 mi
- 7/10Boardman High SchoolGrades: 9-12Distance: 2.7 mi
Schools provided by the listing agent
- District: Boardman LSD - 5002
Source: MLS Now. This data may not be complete. We recommend contacting the local school district to confirm school assignments for this home.
- $241,8003 bd2 ba1.7k sqft854 Shields Rd, Youngstown, OH 44511Off Market
- $301,8003 bd2 ba1.6k sqft838 Shields Rd, Youngstown, OH 44511Off Market
- $312,1004 bd2 ba2.4k sqft841 Westport Dr, Youngstown, OH 44511Off Market
- $277,3003 bd2 ba2.2k sqft845 Westport Dr, Youngstown, OH 44511Off Market
- $251,5004 bd2 ba2k sqft830 Shields Rd, Youngstown, OH 44511Off Market
- $260,1003 bd2 ba1.6k sqft868 Shields Rd, Youngstown, OH 44511Off Market
- $271,0004 bd1 ba2.2k sqft835 Westport Dr, Youngstown, OH 44511Off Market
- $273,6003 bd3 ba1.8k sqft849 Westport Dr, Youngstown, OH 44511Off Market
A local agent can set up tours, give advice and negotiate with sellers.
A local lender can help you make sure your offer is ready when you are.
Similar homes
- $309,9004 bd2 ba1.9k sqft5026 Lockwood Blvd, Youngstown, OH 44511For Sale
 MLS ID #5218384, Angela N Javorsky, CENTURY 21 Lakeside Realty. MLS Now
 - $309,9003 bd2 ba2.3k sqft707 Oakridge Dr, Boardman, OH 44512For Sale
 MLS ID #5229937, Stacie Maston, Burgan Real Estate. MLS Now
 - $275,0004 bd2 ba2.2k sqft934 Larkridge Ave, Youngstown, OH 44512For Sale
 MLS ID #5215889, Jeri M Cameron, Berkshire Hathaway HomeServices Stouffer Realty. MLS Now
 - $285,0004 bd3 ba3.1k sqft680 Forestridge Dr, Youngstown, OH 44512For Sale
 MLS ID #5220908, Terra O'Brien, Burgan Real Estate. MLS Now
 - $239,9002 bd2 ba3k sqft46 Gillian Ln, Youngstown, OH 44511For SaleMLS ID #5222643, Mary D Cunningham, Berkshire Hathaway HomeServices Stouffer Realty. MLS Now
- $274,9003 bd3 ba1.8k sqft742 Sabrina Dr, Youngstown, OH 44512For SaleMLS ID #5211861, Dominic J Triveri Jr., RE/MAX Valley Real Estate. MLS Now
- $308,9004 bd2 ba2.2k sqft3373 42nd St, Canfield, OH 44406For SaleMLS ID #5229995, John Wegloski, McDowell Homes Real Estate Services. MLS Now
- $284,0003 bd3 ba1.9k sqft2493 Birchwood Dr, Youngstown, OH 44515For SaleMLS ID #5214116, Dennis D Gonatas Sr., Gonatas Real Estate LLC. MLS Now
- $246,9003 bd2 ba1.4k sqft(Undisclosed Address), Poland, OH 44514For SaleMLS ID #5231110, Tina Johnson, Howard Hanna. MLS Now
- $285,0004 bd3 ba2.5k sqft8524 Sleepy Hollow Dr NE, Warren, OH 44484For SaleMLS ID #5229115, Shane A Shannon, Keller Williams Chervenic Rlty. MLS Now
- $235,0003 bd2 ba1.9k sqft4320 Wedgewood Dr, Youngstown, OH 44511For SaleMLS ID #5224654, Pattie M Lewis, Century 21 Lakeside Realty. MLS Now
- $275,0004 bd2 ba1.6k sqft4847 Norquest Blvd, Youngstown, OH 44515For SaleMLS ID #5206923, Theresa B Goldner, Berkshire Hathaway HomeServices Stouffer Realty. MLS Now
- $218,9003 bd3 ba1.8k sqft124 Danbury Dr, Boardman, OH 44512For SaleMLS ID #5220374, Heather Cline, Keller Williams Chervenic Rlty. MLS Now
- $159,9004 bd2 ba2.1k sqft85 Homestead Dr, Boardman, OH 44512For SaleMLS ID #5216602, Cameron McCreery, EXP Realty, LLC.. MLS Now
- $340,0004 bd3 ba2.3k sqft170 Chapel Ln, Canfield, OH 44406For SaleMLS ID #5224139, Allyson Russell, Howard Hanna. MLS Now
- $339,0004 bd3 ba2.7k sqft2329 Venloe Dr, Poland, OH 44514For SaleMLS ID #5217493, Marcia A Greening, Century 21 Lakeside Realty. MLS Now
- $219,9002 bd2 ba2.3k sqft1505 Brandon Ave, Youngstown, OH 44514For SaleMLS ID #5217596, Katie Bloom, Kelly Warren and Associates RE Solutions. MLS Now
- $275,0004 bd4 ba3k sqft1717 Stillwagon Rd, Niles, OH 44446For SaleMLS ID #5204555, Kathy M Miller, Brighton Realty & Management. MLS Now
- $157,0004 bd3 ba1.7k sqft3241 Estates Cir, Youngstown, OH 44511For SaleMLS ID #5216575, Julia C Hackett, RE/MAX Valley Real Estate. MLS Now
- $234,9004 bd2 ba1.4k sqft3504 Orchard Hill Dr, Canfield, OH 44406For SaleMLS ID #5226861, A.J. Allen, Century 21 Lakeside Realty. MLS Now
