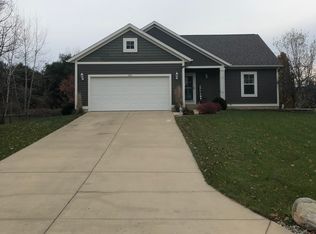
HIGHLIGHTS: Welcome to your like-new StanfordVaughn Home by Schout Builders (high quality) with 4 bedroom, 3.5 bath, two family rooms and main floor laundry (approx 2500 sq ft). The attached 2 stall garage has ample shelving and room for storage. Your spot in this newer, spacious Lowell neighborhood boasts a landscaped yard with aged trees and prairie views. Use the bike path to connect to Lowell's highly praised schools and community. Owner pride shows in excellent maintenance - siding washed, septic flushed, deck sealed, lawn reseeded all within last 12 months. MORE DETAILS: MAIN LEVEL: From the large front porch made for sunset lounging, you will enter a spacious foyer with a coat closet. Walk into the large dining area and extremely functional kitchen with center island big enough for four barstools. The dining area can seat extended family gatherings and overlooks the back deck and yard through sliding doors. The family room with vaulted ceiling offers views of both the front and back yard (13.5'x22'), enjoying morning and evening light. A laundry room and a back entryway with built-in coat cabinets connect the kitchen to the two-car garage. UPSTAIRS: The quiet upstairs includes a master bedroom (13.3'x28'), master bathroom and walk-in closet, along with 2 additional bedrooms (12.4'x11.4' and 12.3'x12.2') with ample closet space, bathroom, and large hall closet. DAYLIGHT LEVEL: The newly finished basement offers daylight windows, a large tiled bathroom with Jacuzzi soaking tub, a large carpeted family room and a sizable guest bedroom/office with two closets. Through the guest room, you will find a spacious storage area for all of your extras along with the 90% furnace and water heater. GARAGE: The garage boasts two stalls, built-in shelves and a workbench with room under shelves and at sides to store wheelbarrow, snow-blower, lawn mower and bikes galore. The flat driveway lends to easy of maintenance and endless play (chalk, tricycles, sports, etc.)! YARD & DECK: Walk onto the large deck through the kitchen sliders for a cook-out. Walk down the stairs to an open back yard lined with tree groves, garden, sandbox, chocolate mulch and professionally maintained landscaping. (Lot=.4 acre) NEIGHBORHOOD: Alden Nash West is located immediately southeast of Lowell High School, and is connected to the high school, the Wittenbach Nature Center, and downtown Lowell (elementary school, middle school, and parks) through a new bike path. All homes are owner occupied with a great sense of community among neighbors. The lots are part of an association which provides plowing and common area landscaping. Fees are $300/year and stabilized. The peace and quiet of this neighborhood pairs well with the quick access to Meijer, Walgreens, Ace Hardware, our Car Guy, Flat River Grill, and Ella's Coffee Shop! The expressway options aren’t far from here, and Grand Rapids is only 20 minutes away for a dose of city culture and diversity.
This property is not currently displayed as for sale or rent on Zillow. This may be different from what's on other websites or public sources.