Skip main navigation
Sold for $4,300,000
  • $4,300,000

    842 Southampton Dr, Palo Alto, CA 94303

    3beds
    1,685sqft
    Single Family Residence, Residential
    Built in 1951
    8,078 Square Feet Lot
    $4,243,800 Zestimate®
    $2,552/sqft
    $7,371 Estimated rent

    Home value

    $4,243,800

    $3.86M - $4.67M

    $7,371/mo

    Zestimate® history
    Loading
    Loading...

    Owner options

    List your home for rent

    $7,371/mo

    Rent Zestimate®

    Find your next renter with Zillow Rental Manager. Plus, with online applications, you can quickly screen prospective tenants – for free.

    Learn more

    $7,371/mo

    Rent Zestimate®

    Refinance and save

    $27,512/mo

    Est. payment

    Refinancing to a lower rate could help reduce your monthly payments and save thousands over the life of the loan.

    See today's rates

    $27,512/mo

    Est. payment

    Explore your selling options

    Work with a Zillow partner agent

    Leverage their expertise and Zillow's premium Showcase listings to get your home seen by more buyers.

    Get started

    List with your own agent

    Get your home in front of millions of buyers by listing it on Zillow.

    Learn how to do it

    Sell it yourself

    Take full control of how buyers see your home on Zillow by listing For Sale by Owner (FSBO).

    List your home

    What's special

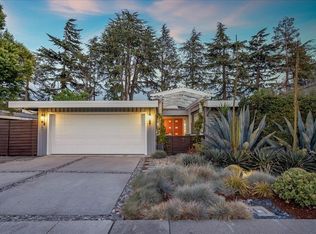
    A just-completed renovation has transformed this mid-century modern gem while thoughtfully preserving its architectural integrity. Positioned in the sought-after Leland Manor neighborhood, the home showcases classic Eichler-inspired design with vaulted, beamed and paneled ceilings and entire walls of glass. The home has been thoughtfully updated, from new engineered white oak floors and fresh paint to a new kitchen and baths, plus behind-the-scenes features like a new roof and boiler for the radiant-heated floors. The light-filled living and dining area opens to the private backyard, where an expansive patio and lush lawn create an inviting outdoor retreat. The sleek new kitchen showcases stylish new cabinetry, quartz countertops, and stainless steel appliances, with a glass door to the side yard. The primary suite boasts a wall of glass opening to the backyard, a wall of transom-topped closets, and a luxurious new bath finished in chic, environmentally conscious Fireclay Tile, which is also featured in the second bathroom. With top-rated Palo Alto schools and a prime central location minutes to parks and shops, this home is ready for a new chapter in this sought-after location.

    Zillow last checked:

    Listing updated:

    Listed by:

    Lynn Wilson Roberts 01814885 650-255-6987,

    Compass 650-323-1111,

    Annie Roberts 02033636 650-279-5358,

    Compass

    Bought with:

    Arti Miglani, 01150085

    Compass

    Source: MLSListings Inc,MLS#: ML81999685MLS Logo

    Facts & features

    Interior

    Bedrooms & bathrooms
    • Bedrooms: 3
    • Bathrooms: 2
    • Full bathrooms: 2
    Bedroom
    • Features: PrimaryBedroomonGroundFloor
    Bathroom
    • Features: DoubleSinks, Marble, Skylight, StallShower, TubinPrimaryBedroom, FullonGroundFloor
    Dining room
    • Features: DiningAreainLivingRoom
    Family room
    • Features: NoFamilyRoom
    Heating
    • Radiant
    Cooling
    • None
    Appliances
    • Included: Dishwasher, Microwave, Electric Oven/Range, Refrigerator, Washer/Dryer
    • Laundry: In Garage
    Features
    • One Or More Skylights, Vaulted Ceiling(s)
    • Flooring: Carpet, Tile, Wood
    • Number of fireplaces: 1
    • Fireplace features: Wood Burning
    Interior area
    • Total structure area: 1,685
    • Total interior livable area: 1,685 sqft

    Property

    Parking
    • Total spaces: 2
    • Parking features: Detached
    • Garage spaces: 2
    Features
    • Stories: 1
    Lot
    • Size: 8,078 Square Feet
    Details
    • Parcel number: 00354007
    • Zoning: R1
    • Special conditions: Standard

    Construction

    Type & style
    • Home type: SingleFamily
    • Architectural style: Eichler
    • Property subtype: Single Family Residence, Residential
    Materials
    • Foundation: Slab
    • Roof: Flat
    Condition
    • New construction: No
    • Year built: 1951

    Utilities & green energy

    • Gas: PublicUtilities
    • Sewer: Public Sewer
    • Water: Public
    • Utilities for property: Public Utilities, Water Public

    Community & HOA

    Location
    • Region: Palo Alto

    Financial & listing details

    • Price per square foot: $2,552/sqft
    • Tax assessed value: $4,386,000
    • Date on market: 3/27/2025
    • Listing agreement: ExclusiveRightToSell
    • Listing terms: CashorConventionalLoan

    Price history

    DateEventPrice
    4/30/2025Listing removed$7,995$5/sqft
    Source: Zillow Rentals Report a problem
    4/24/2025Listed for rent$7,995$5/sqft
    Source: Zillow Rentals Report a problem
    4/16/2025Sold$4,300,000+13.2%$2,552/sqft
    Source: MLSListings Inc #ML81999685 Report a problem
    4/4/2025Pending sale$3,798,000$2,254/sqft
    Source: MLSListings Inc #ML81999685 Report a problem
    3/27/2025Listed for sale$3,798,000$2,254/sqft
    Source: MLSListings Inc #ML81999685 Report a problem

    Public tax history

    YearProperty taxesTax assessment
    2026-- $4,386,000 +43.3%
    2025$37,800 +293.2%$3,060,000 +318.1%
    2024$9,613 +1.5%$731,849 +2%
    2023$9,468 +1.2%$717,500 +2%
    2022$9,352 +2%$703,432 +2%
    2021$9,167 +2%$689,640 +1%
    2020$8,991 $682,569 +2%
    2019$8,991 +3.8%$669,186 +2%
    2018$8,659 $656,065 +2%
    2017$8,659 +1.8%$643,202 +2%
    2016$8,506 +3.8%$630,591 +1.5%
    2015$8,193 +3%$621,120 +2%
    2014$7,956 $608,954 +0.5%
    2013-- $606,203 +2%
    2012-- $594,318 +2%
    2011-- $582,665 +0.8%
    2010-- $578,311 -0.2%
    2009-- $579,686 +2%
    2008-- $568,320 +2%
    2007-- $557,177 +2%
    2006-- $546,253 +2%
    2005-- $535,543 +2%
    2004-- $525,043 +1.9%
    2003-- $515,421 +2%
    2002-- $505,316 +2%
    2001-- $495,409
    Find assessor info on the county website

    Neighborhood: Jordan Jr. Hgh School

    Nearby schools

    GreatSchools rating
    Schools provided by the listing agent
    • Elementary: WalterHaysElementary
    • Middle: DavidStarrJordanMiddle_1
    • High: PaloAltoHigh
    • District: PaloAltoUnified

    Source: MLSListings Inc. This data may not be complete. We recommend contacting the local school district to confirm school assignments for this home.

    Get a cash offer in 3 minutes
    Find out how much your home could sell for in as little as 3 minutes with a no-obligation cash offer.
    Estimated market value
    $4,243,800
    Get a cash offer in 3 minutes
    Find out how much your home could sell for in as little as 3 minutes with a no-obligation cash offer.
    Estimated market value
    $4,243,800