Skip main navigation
Sold for $297,500
  • $297,500

    842 Star Dr, Davison, MI 48423

    3beds
    2,528sqft
    Single Family Residence
    Built in 2000
    0.32 Acres Lot
    $301,700 Zestimate®
    $118/sqft
    $2,553 Estimated rent

    Home value

    $301,700

    $275,000 - $332,000

    $2,553/mo

    Zestimate® history
    Loading
    Loading...

    Owner options

    List your home for rent

    $2,553/mo

    Rent Zestimate®

    Find your next renter with Zillow Rental Manager. Plus, with online applications, you can quickly screen prospective tenants – for free.

    Learn more

    $2,553/mo

    Rent Zestimate®

    Refinance and save

    $2,026/mo

    Est. payment

    Refinancing to a lower rate could help reduce your monthly payments and save thousands over the life of the loan.

    See today's rates

    $2,026/mo

    Est. payment

    Explore your selling options

    Work with a Zillow partner agent

    Leverage their expertise and Zillow's premium Showcase listings to get your home seen by more buyers.

    Get started

    List with your own agent

    Get your home in front of millions of buyers by listing it on Zillow.

    Learn how to do it

    Sell it yourself

    Take full control of how buyers see your home on Zillow by listing For Sale by Owner (FSBO).

    List your home

    What's special

    Natural fireplaceSleek quartz countertopsTwo-car attached garageBeautiful finishes throughoutVaulted ceilingsCustom vanityBrand-new roof
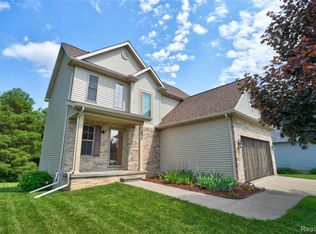
    Welcome to this beautifully updated 3-bedroom, 2 full bath, 1434 sq. ft. split ranch that truly checks every box. From the moment you step inside, you’ll notice the thoughtful upgrades and move-in-ready condition throughout. The cozy living room features vaulted ceilings, red oak hardwood floors, and a natural fireplace - creating a warm and inviting space to gather. The kitchen is a true showstopper, boasting commercial-grade cabinetry, sleek quartz countertops, and Frigidaire appliances that all stay, including an induction cooktop and convection oven. The deep,tall and fully functional cabinets add space, function and flair, making this space as impressive as it is practical. This well-designed layout offers a private primary suite with a custom vanity and a stand-up wet wall shower system along with two additional spacious bedrooms - one featuring an oversized closet. The over 1000 sq. ft. of finished basement provides excellent bonus living space for entertaining, relaxing, or working from home. The basement also features a "non-conforming" bedroom or additional room and lots and lots of storage space. Major updates have already been completed, including a brand-new roof, siding, furnace, air conditioner, and water heater. Outside, enjoy the peaceful deck and backyard highlighted by a gorgeous lilac tree and serene views of protected wetlands, ensuring lasting privacy with no future development. With a two-car attached garage, beautiful finishes throughout, and a setting that feels both polished and private, this exceptional home is truly a must-see. Schedule your private tour today!

    Zillow last checked:

    Listing updated:

    Listed by:

    Rebeca Anderson Garty 810-577-1155,

    Keller Williams First

    Bought with:

    Gavin Almeida, 6501453437

    The Brand Real Estate

    Source: MiRealSource,MLS#: 50197598MLS LogoOriginating MLS: East Central Association of REALTORS

    Facts & features

    Interior

    Bedrooms & bathrooms
    • Bedrooms: 3
    • Bathrooms: 2
    • Full bathrooms: 2
    • Main level bathrooms: 2
    • Main level bedrooms: 3
    Bedroom 1
    • Features: Carpet
    • Level: Main
    • Area: 196
    • Dimensions: 14 x 14
    Bedroom 2
    • Features: Luxury Vinyl
    • Level: Main
    • Area: 140
    • Dimensions: 14 x 10
    Bedroom 3
    • Features: Vinyl
    • Level: Main
    • Area: 120
    • Dimensions: 12 x 10
    Bathroom 1
    • Features: Linoleum
    • Level: Main
    • Area: 60
    • Dimensions: 10 x 6
    Bathroom 2
    • Features: Linoleum
    • Level: Main
    • Area: 40
    • Dimensions: 8 x 5
    Dining room
    • Features: Wood
    • Level: Main
    • Area: 110
    • Dimensions: 10 x 11
    Kitchen
    • Features: Linoleum
    • Level: Main
    • Area: 100
    • Dimensions: 10 x 10
    Living room
    • Features: Wood
    • Level: Main
    • Area: 323
    • Dimensions: 19 x 17
    Heating
    • Forced Air, Natural Gas
    Cooling
    • Central Air
    Appliances
    • Laundry: First Floor Laundry, Main Level
    Features
    • Flooring: Carpet, Vinyl, Wood, Linoleum
    • Basement: Finished,Full,Radon System,Sump Pump
    • Number of fireplaces: 1
    • Fireplace features: Natural Fireplace
    Interior area
    • Total structure area: 2,854
    • Total interior livable area: 2,528 sqft
    • Finished area above ground: 1,434
    • Finished area below ground: 1,094

    Property

    Parking
    • Total spaces: 2
    • Parking features: 2 Spaces, Attached
    • Attached garage spaces: 2
    Features
    • Levels: One
    • Stories: 1
    • Patio & porch: Deck
    • Frontage type: Road
    • Frontage length: 40
    Lot
    • Size: 0.32 Acres
    • Dimensions: 40 x 194 x 149 x 114
    • Features: Cul-De-Sac, Dead End, Subdivision, Irregular Lot, Sidewalks, Wooded
    Details
    • Parcel number: 5203676019
    • Special conditions: Private

    Construction

    Type & style
    • Home type: SingleFamily
    • Architectural style: Contemporary
    • Property subtype: Single Family Residence
    Materials
    • Vinyl Siding
    • Foundation: Basement
    Condition
    • Year built: 2000

    Utilities & green energy

    • Sewer: Public Sanitary
    • Water: Public Water at Street
    Green energy
    • Energy efficient items: Appliances, HVAC, Roof, Water Heater

    Community & neighborhood

    Location
    • Region: Davison
    • Subdivision: Laurel Heights Condo

    HOA & financial

    HOA
    • Has HOA: Yes
    • HOA fee: $80 annually
    • Association name: Laurel Heights Association
    • Association phone: 810-214-1194

    Other

    Other facts
    • Listing agreement: Exclusive Right To Sell
    • Listing terms: Cash,Conventional,FHA,VA Loan,USDA Loan
    • Road surface type: Paved

    Price history

    DateEventPrice
    2/16/2026Sold$297,500+0.9%$118/sqft
    Source: MiRealSource #50197598 Report a problem
    2/1/2026Pending sale$294,900$117/sqft
    Source: MiRealSource #50197598 Report a problem
    1/15/2026Listed for sale$294,900+116.2%$117/sqft
    Source: MiRealSource #50197598 Report a problem
    4/24/2001Sold$136,405+268.7%$54/sqft
    Source: Public Record Report a problem
    12/19/2000Sold$37,000$15/sqft
    Source: Public Record Report a problem

    Public tax history

    YearProperty taxesTax assessment
    2025$4,380 +4.3%$149,100 +6.8%
    2024$4,200 $139,600 +18%
    2023-- $118,300 +1.5%
    2022-- $116,600 +1.6%
    2021-- $114,800 +15.4%
    2020-- $99,500 +14.5%
    2019-- $86,900 -2%
    2018$3,321 +5.3%$88,700 +0.3%
    2017$3,154 +0.3%$88,400 +0.8%
    2016$3,143 $87,700 +15.9%
    2015$3,143 $75,700 +12.1%
    2012-- $67,500 +5.3%
    2011-- $64,100 -17.1%
    2010-- $77,300 -4.6%
    2008-- $81,000 +6.4%
    2006-- $76,100 +4.8%
    2005-- $72,600 +5.2%
    2004-- $69,000
    2003-- $69,000 +1.9%
    2002$1,490 -1.6%$67,700 -4.6%
    2001$1,515 +9127.5%$71,000 +210%
    2000$16 $22,900

    Find assessor info on the county website

    Neighborhood: 48423

    Nearby schools

    GreatSchools rating
    Schools provided by the listing agent
    • District: Davison Community Schools

    Source: MiRealSource. This data may not be complete. We recommend contacting the local school district to confirm school assignments for this home.

    Get a cash offer in 3 minutes
    Find out how much your home could sell for in as little as 3 minutes with a no-obligation cash offer.
    Estimated market value
    $301,700
    Get a cash offer in 3 minutes
    Find out how much your home could sell for in as little as 3 minutes with a no-obligation cash offer.
    Estimated market value
    $301,700