You will be impressed with this totally updated home in desirable Windmere located in Tipp City!! The home features 4 bedrooms and 2.5 bathrooms with a finished basement!! You will love the updated gorgeous, landscaped walkway that leads to the covered front porch and into the foyer that opens to the large living room or office, plus a formal dining room with board and batten added! Fabulous new gourmet custom kitchen in 2021 with pull out drawers, beautiful granite countertops, island, touch less faucet, water filtration system, pantry, gas range, upgraded appliances that stay with the home and new flooring! The kitchen opens into the breakfast room and great room with built-ins on each side of the fireplace that has new custom stone added and roman shades added. The awesome Florida room located off the kitchen is loaded with windows and offers doors that lead to the beautiful rear landscaped yard with a new patio and fence, plus a nice storage shed and playset stays! The first floor also features a laundry room and the half bath that has a new vanity and marble countertop. The upstairs features the large primary suite with a walk-in closet, private full bathroom with whirlpool tub, separate shower, vanity with double sinks. There are also 3 additional bedrooms and a full bathroom with double sinks and tub/shower combo. The finished basement offers a family and recreation room with a projection tv and screen, plus a large storage area with shelving added! Loads of updates include- New furnace in 2023, totally new kitchen, appliances, granite and flooring 2021, water heater, roof, half bath, light fixtures, flooring, painted, patio added, fencing, Rachio wifi irrigation, custom blinds, stone fireplace surround, Ring security system, keypad entry door locks, thermal curtains in the sunroom, landscaping and more!
Sold for $402,000
$402,000
842 Stonehenge Dr, Tipp City, OH 45371
4beds
2,176sqft
Single Family Residence
Built in 1995
0.27 Acres Lot
$423,700 Zestimate®
$185/sqft
$2,471 Estimated rent
Home value
$423,700
$403,000 - $445,000
$2,471/mo
Zestimate® history
Owner options
List your home for rent
$2,471/mo
Rent Zestimate®
Find your next renter with Zillow Rental Manager. Plus, with online applications, you can quickly screen prospective tenants – for free.
$2,471/mo
Rent Zestimate®
Refinance and save
$2,472/mo
Est. payment
Refinancing to a lower rate could help reduce your monthly payments and save thousands over the life of the loan.
$2,472/mo
Est. payment
Explore your selling options
Work with a Zillow partner agent
Leverage their expertise and Zillow's premium Showcase listings to get your home seen by more buyers.
Get startedList with your own agent
Get your home in front of millions of buyers by listing it on Zillow.
Learn how to do itSell it yourself
Take full control of how buyers see your home on Zillow by listing For Sale by Owner (FSBO).
List your homeWhat's special
Zillow last checked:
Listing updated:
Listed by:
Lisa Nishwitz (937)890-2200,
Coldwell Banker Heritage
Bought with:
Carli Amlin, 0000449194
RE/MAX Alliance Realty
Brian Amlin, 2005016184
RE/MAX Alliance Realty
Source: DABR MLS,MLS#: 914226 Originating MLS: Dayton Area Board of REALTORS
Originating MLS: Dayton Area Board of REALTORSFacts & features
Interior
Bedrooms & bathrooms
- Bedrooms: 4
- Bathrooms: 3
- Full bathrooms: 2
- 1/2 bathrooms: 1
- Main level bathrooms: 1
Primary bedroom
- Level: Second
- Dimensions: 16 x 16
Bedroom
- Level: Second
- Dimensions: 13 x 12
Bedroom
- Level: Second
- Dimensions: 14 x 11
Bedroom
- Level: Second
- Dimensions: 13 x 11
Breakfast room nook
- Level: Main
- Dimensions: 12 x 11
Dining room
- Level: Main
- Dimensions: 12 x 12
Entry foyer
- Level: Main
- Dimensions: 13 x 9
Family room
- Level: Main
- Dimensions: 16 x 13
Kitchen
- Level: Main
- Dimensions: 13 x 12
Living room
- Level: Main
- Dimensions: 15 x 12
Other
- Level: Basement
- Dimensions: 20 x 20
Recreation
- Level: Basement
- Dimensions: 30 x 21
Utility room
- Level: Main
- Dimensions: 7 x 6
Heating
- Heat Pump, Natural Gas
Cooling
- Central Air
Appliances
- Included: Dishwasher, Microwave, Range, Refrigerator, Water Softener, Gas Water Heater
Features
- Ceiling Fan(s), Granite Counters, High Speed Internet, Kitchen Island, Kitchen/Family Room Combo, Pantry, Walk-In Closet(s)
- Basement: Full,Partially Finished
- Number of fireplaces: 1
- Fireplace features: One, Gas
Interior area
- Total structure area: 2,176
- Total interior livable area: 2,176 sqft
Property
Parking
- Total spaces: 2
- Parking features: Attached, Garage, Two Car Garage, Garage Door Opener, Storage
- Attached garage spaces: 2
Features
- Levels: Two
- Stories: 2
- Patio & porch: Patio
- Exterior features: Sprinkler/Irrigation, Patio, Storage
Lot
- Size: 0.27 Acres
- Dimensions: 90 x 130
Details
- Additional structures: Shed(s)
- Parcel number: G15022248
- Zoning: Residential
- Zoning description: Residential
Construction
Type & style
- Home type: SingleFamily
- Property subtype: Single Family Residence
Materials
- Vinyl Siding
Condition
- Year built: 1995
Utilities & green energy
- Sewer: Storm Sewer
- Water: Public
- Utilities for property: Natural Gas Available, Sewer Available, Water Available
Community & HOA
Community
- Security: Smoke Detector(s), Surveillance System
- Subdivision: Windmere
HOA
- Has HOA: No
Location
- Region: Tipp City
Financial & listing details
- Price per square foot: $185/sqft
- Tax assessed value: $351,500
- Annual tax amount: $5,138
- Date on market: 6/27/2024
- Listing terms: Conventional,FHA,VA Loan
Price history
| Date | Event | Price |
|---|---|---|
| 7/24/2024 | Sold | $402,000+0.5%$185/sqft |
Source:  DABR MLS #914226 Report a problem DABR MLS #914226 Report a problem | ||
| 7/1/2024 | Contingent | $400,000$184/sqft |
Source:  WRIST #1032749 Report a problem WRIST #1032749 Report a problem | ||
| 7/1/2024 | Pending sale | $400,000$184/sqft |
Source: DABR MLS #914226 Report a problem | ||
| 6/28/2024 | Listed for sale | $400,000+77.8%$184/sqft |
Source: DABR MLS #914226 Report a problem | ||
| 3/17/2016 | Sold | $225,000+5.1%$103/sqft |
Source: Public Record Report a problem | ||
| 11/8/2012 | Sold | $214,000-2.7%$98/sqft |
Source: Public Record Report a problem | ||
| 8/30/2012 | Listed for sale | $219,900+10%$101/sqft |
Source: RE/MAX PROFESSIONALS #341328 Report a problem | ||
| 7/7/1999 | Sold | $200,000+11%$92/sqft |
Source: Public Record Report a problem | ||
| 6/9/1995 | Sold | $180,250+431.7%$83/sqft |
Source: Public Record Report a problem | ||
| 10/21/1994 | Sold | $33,900$16/sqft |
Source: Public Record Report a problem | ||
Public tax history
| Year | Property taxes | Tax assessment |
|---|---|---|
| 2025 | $5,138 +4.6% | $123,030 +24.7% |
| 2024 | $4,912 +14.7% | $98,670 |
| 2023 | $4,282 -4.4% | $98,670 |
| 2022 | $4,477 +8.8% | $98,670 +20% |
| 2021 | $4,114 -1.2% | $82,220 |
| 2020 | $4,165 -0.9% | $82,220 |
| 2019 | $4,203 +0.9% | $82,220 +8.2% |
| 2018 | $4,164 -0.4% | $76,020 |
| 2017 | $4,179 +3.5% | $76,020 |
| 2016 | $4,039 +18.8% | $76,020 +12% |
| 2015 | $3,401 | $67,870 |
| 2014 | $3,401 -0.5% | $67,870 |
| 2013 | $3,418 +12.9% | $67,870 -1.6% |
| 2012 | $3,028 -0.2% | $68,990 |
| 2011 | $3,033 +2.4% | $68,990 |
| 2010 | $2,961 -6.9% | $68,990 -7.8% |
| 2009 | $3,182 +7.7% | $74,800 |
| 2008 | $2,954 -35.1% | $74,800 |
| 2007 | $4,554 -5.2% | -- |
| 2006 | $4,804 +11.5% | -- |
| 2005 | $4,309 +0% | -- |
| 2004 | $4,309 +4.3% | -- |
| 2003 | $4,131 | -- |
| 2002 | $4,131 +0.8% | -- |
| 2001 | $4,098 +16.6% | -- |
| 2000 | $3,515 | -- |
Find assessor info on the county website
Neighborhood: 45371
Nearby homes
- $368,0003 bd2 ba2.1k sqft836 Stonehenge Dr, Tipp City, OH 45371Sold
- $391,3004 bd3 ba2.3k sqft854 Stonehenge Dr, Tipp City, OH 45371Off Market

- $337,3003 bd2 ba967 sqft825 Stone Ridge Pl, Tipp City, OH 45371Off Market
- $387,6004 bd3 ba2.2k sqft815 Stone Ridge Pl, Tipp City, OH 45371Off Market
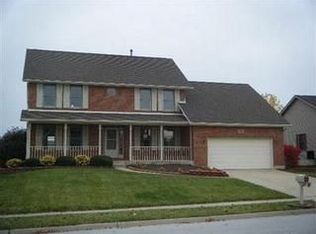
- $430,0004 bd4 ba3.7k sqft835 Stone Ridge Pl, Tipp City, OH 45371Sold
- $358,0003 bd2 ba1.8k sqft808 Stonehenge Dr, Tipp City, OH 45371Sold
- $406,0004 bd3 ba2.3k sqft868 Stonehenge Dr, Tipp City, OH 45371Off Market
- $406,9003 bd2 ba2.3k sqft849 Stonehenge Dr, Tipp City, OH 45371Off Market
Nearby schools
GreatSchools rating
- 9/10L. T. Ball Intermediate SchoolGrades: 3-5Distance: 1.9 mi
- 8/10Tippecanoe Middle SchoolGrades: 6-8Distance: 1.8 mi
- 8/10Tippecanoe High SchoolGrades: 9-12Distance: 1.4 mi
Schools provided by the listing agent
- District: Tipp City
Source: DABR MLS. This data may not be complete. We recommend contacting the local school district to confirm school assignments for this home.
Get a cash offer in 3 minutes
Find out how much your home could sell for in as little as 3 minutes with a no-obligation cash offer.
Estimated market value
$423,700
Get a cash offer in 3 minutes
Find out how much your home could sell for in as little as 3 minutes with a no-obligation cash offer.
Estimated market value
$423,700
- Ohio
- Miami County
- Tipp City
- 45371
- 842 Stonehenge Dr
Nearby cities
Nearby zip codes
Other Tipp City Topics
