Introducing 842 Stonewall Ln. A charming home with a spacious yard, perfect for outdoor gatherings, your pets, or play. The highlight of this wonderful property includes it's private primary bedroom suite addition offering a quiet retreat with ample natural light and a huge en-suite bath with dual sinks, a jetted tub, and separate walk in shower. The primary bedroom suite addition includes it's very own, tankless water heater, heating & cooling. The main level of 842 Stonewall Ln conveniently has three additional bedrooms and a full bath. If you're looking for a space to relax you can enjoy the sunroom where natural light floods the room, creating a warm and inviting atmosphere that extends throughout the rest of this cozy home. The two-car garage provides ample storage and parking space, while the oversized driveway ensures plenty of room for additional vehicles. You can also enjoy unwinding on the inviting front porch or the expansive rear deck, both ideal after a long day. This property is a fantastic opportunity for anyone looking for a comforting living space while being just a short distance from local amenities, shopping, and dining to include , Rt.3, Harrison Crossing, and the brand new Publix shopping plaza. Property comes equipped with a 14 Kilo Generator. All of this within no HOA! Be sure to schedule your tour today!
Sold for $455,000
$455,000
842 Stonewall Ln, Fredericksburg, VA 22407
4beds
2,184sqft
Single Family Residence
Built in 1983
0.53 Acres Lot
$472,100 Zestimate®
$208/sqft
$2,616 Estimated rent
Home value
$472,100
$434,000 - $510,000
$2,616/mo
Zestimate® history
Owner options
List your home for rent
$2,616/mo
Rent Zestimate®
Find your next renter with Zillow Rental Manager. Plus, with online applications, you can quickly screen prospective tenants – for free.
$2,616/mo
Rent Zestimate®
Refinance and save
$2,693/mo
Est. payment
Refinancing to a lower rate could help reduce your monthly payments and save thousands over the life of the loan.
$2,693/mo
Est. payment
Explore your selling options
Work with a Zillow partner agent
Leverage their expertise and Zillow's premium Showcase listings to get your home seen by more buyers.
Get startedList with your own agent
Get your home in front of millions of buyers by listing it on Zillow.
Learn how to do itSell it yourself
Take full control of how buyers see your home on Zillow by listing For Sale by Owner (FSBO).
List your homeWhat's special
Spacious yardPrivate primary bedroom suiteInviting front porchTankless water heaterExpansive rear deckAmple natural lightHuge en-suite bath
Zillow last checked:
Listing updated:
Listed by:
Dalal Abilmona 540-419-4886,
Berkshire Hathaway HomeServices PenFed Realty
Bought with:
Rosemary Mannarino, 0225255123
EXP Realty, LLC
Source: Bright MLS,MLS#: VASP2031274
Facts & features
Interior
Bedrooms & bathrooms
- Bedrooms: 4
- Bathrooms: 2
- Full bathrooms: 2
- Main level bathrooms: 1
- Main level bedrooms: 3
Rooms
- Room types: Dining Room, Primary Bedroom, Bedroom 2, Bedroom 3, Bedroom 4, Kitchen, Family Room, Sun/Florida Room, Primary Bathroom
Primary bedroom
- Features: Bathroom - Walk-In Shower, Walk-In Closet(s)
- Level: Upper
Bedroom 2
- Level: Main
Bedroom 3
- Level: Main
Bedroom 4
- Level: Main
Primary bathroom
- Features: Bathroom - Jetted Tub, Bathroom - Walk-In Shower
- Level: Upper
Dining room
- Level: Main
Family room
- Level: Main
Kitchen
- Level: Main
Other
- Level: Main
Heating
- Central, Heat Pump, Programmable Thermostat, Electric, Propane
Cooling
- Central Air, Ceiling Fan(s), Heat Pump, Electric
Appliances
- Included: Microwave, Dishwasher, Oven/Range - Electric, Cooktop, Refrigerator, Electric Water Heater, Water Heater
- Laundry: Has Laundry, Hookup, Main Level
Features
- Attic, Ceiling Fan(s), Combination Kitchen/Dining, Crown Molding, Dining Area, Entry Level Bedroom, Floor Plan - Traditional, Formal/Separate Dining Room, Kitchen - Table Space, Primary Bath(s), Bathroom - Walk-In Shower, Walk-In Closet(s)
- Flooring: Carpet
- Has basement: No
- Has fireplace: No
Interior area
- Total structure area: 2,184
- Total interior livable area: 2,184 sqft
- Finished area above ground: 2,184
- Finished area below ground: 0
Property
Parking
- Total spaces: 7
- Parking features: Garage Faces Front, Garage Door Opener, Inside Entrance, Concrete, Attached, Driveway, Off Street
- Attached garage spaces: 2
- Uncovered spaces: 5
- Details: Garage Sqft: 720
Accessibility
- Accessibility features: None
Features
- Levels: Bi-Level,One and One Half
- Stories: 1.5
- Patio & porch: Deck, Porch
- Exterior features: Lighting, Kennel
- Pool features: None
- Has spa: Yes
- Spa features: Bath
- Fencing: Back Yard,Full
Lot
- Size: 0.53 Acres
- Features: Backs to Trees, Cleared, Rear Yard, SideYard(s), Front Yard, Open Lot
Details
- Additional structures: Above Grade, Below Grade
- Parcel number: 21E119
- Zoning: RU
- Special conditions: Standard
Construction
Type & style
- Home type: SingleFamily
- Architectural style: Ranch/Rambler
- Property subtype: Single Family Residence
Materials
- Aluminum Siding, Vinyl Siding, Combination
- Foundation: Permanent, Concrete Perimeter, Crawl Space
- Roof: Shingle,Composition
Condition
- New construction: No
- Year built: 1983
Utilities & green energy
- Sewer: Public Sewer
- Water: Public
- Utilities for property: Cable Connected, Cable Available, Electricity Available, Phone Available, Propane
Community & HOA
Community
- Subdivision: Stonewall Estates
HOA
- Has HOA: No
Location
- Region: Fredericksburg
Financial & listing details
- Price per square foot: $208/sqft
- Tax assessed value: $368,200
- Annual tax amount: $2,704
- Date on market: 3/26/2025
- Listing agreement: Exclusive Right To Sell
- Ownership: Fee Simple
Price history
| Date | Event | Price |
|---|---|---|
| 5/23/2025 | Sold | $455,000$208/sqft |
Source:  Bright MLS #VASP2031274 Report a problem Bright MLS #VASP2031274 Report a problem | ||
| 4/19/2025 | Contingent | $455,000$208/sqft |
Source: Bright MLS #VASP2031274 Report a problem | ||
| 4/4/2025 | Listed for sale | $455,000$208/sqft |
Source: Bright MLS #VASP2031274 Report a problem | ||
| 3/31/2025 | Contingent | $455,000$208/sqft |
Source: Bright MLS #VASP2031274 Report a problem | ||
| 3/26/2025 | Listed for sale | $455,000+279.2%$208/sqft |
Source: Bright MLS #VASP2031274 Report a problem | ||
| 7/13/2001 | Sold | $120,000$55/sqft |
Source: Public Record Report a problem | ||
Public tax history
| Year | Property taxes | Tax assessment |
|---|---|---|
| 2025 | $2,704 | $368,200 |
| 2024 | $2,704 +13.2% | $368,200 +19% |
| 2023 | $2,388 +4.6% | $309,500 |
| 2022 | $2,283 -1.3% | $309,500 +8.3% |
| 2021 | $2,312 | $285,700 |
| 2020 | $2,312 +1.9% | $285,700 +6.6% |
| 2019 | $2,270 +1.7% | $267,900 |
| 2018 | $2,232 +7.2% | $267,900 +9.4% |
| 2017 | $2,081 | $244,800 |
| 2016 | -- | $244,800 +6.2% |
| 2015 | -- | $230,600 |
| 2014 | -- | $230,600 +8.8% |
| 2013 | -- | $212,000 |
| 2012 | -- | $212,000 -6.2% |
| 2011 | -- | $226,000 |
| 2010 | -- | $226,000 -25.7% |
| 2009 | -- | $304,300 +40.9% |
| 2007 | $1,339 | $216,000 |
| 2006 | $1,339 +7.4% | $216,000 +54.2% |
| 2005 | $1,247 +3.5% | $140,100 |
| 2004 | $1,205 +1.6% | $140,100 +19.3% |
| 2003 | $1,186 | $117,400 |
| 2002 | $1,186 -0.5% | $117,400 +5.4% |
| 2001 | $1,192 | $111,400 |
Find assessor info on the county website
Neighborhood: 22407
Nearby homes
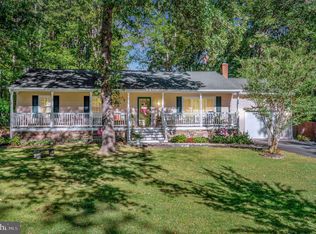
- $375,0003 bd2 ba1.2k sqft844 Stonewall Ln, Fredericksburg, VA 22407Sold
- $399,5003 bd2 ba1.5k sqft700 Halleck Ct, Fredericksburg, VA 22407Off Market
- $431,9003 bd3 ba1.9k sqft702 Halleck Ct, Fredericksburg, VA 22407Off Market
- $383,6003 bd2 ba1.2k sqft846 Stonewall Ln, Fredericksburg, VA 22407Off Market
- $451,1003 bd3 ba2k sqft841 Stonewall Ln, Fredericksburg, VA 22407Off Market
- $413,5004 bd3 ba1.7k sqft843 Stonewall Ln, Fredericksburg, VA 22407Off Market
- $405,0003 bd2 ba1.7k sqft707 Halleck Ct, Fredericksburg, VA 22407Sold
- $370,1003 bd2 ba1.2k sqft848 Stonewall Ln, Fredericksburg, VA 22407Off Market
Nearby schools
GreatSchools rating
- 4/10Wilderness Elementary SchoolGrades: PK-5Distance: 0.7 mi
- 7/10Ni River Middle SchoolGrades: 6-8Distance: 0.9 mi
- 6/10Riverbend High SchoolGrades: 9-12Distance: 2.5 mi
Schools provided by the listing agent
- Elementary: Wilderness
- Middle: Ni River
- High: Riverbend
- District: Spotsylvania County Public Schools
Source: Bright MLS. This data may not be complete. We recommend contacting the local school district to confirm school assignments for this home.
Get a cash offer in 3 minutes
Find out how much your home could sell for in as little as 3 minutes with a no-obligation cash offer.
Estimated market value
$472,100
Get a cash offer in 3 minutes
Find out how much your home could sell for in as little as 3 minutes with a no-obligation cash offer.
Estimated market value
$472,100
- Virginia
- Spotsylvania County
- Fredericksburg
- 22407
- 842 Stonewall Ln
Nearby cities
Nearby neighborhoods
Nearby zip codes
Other Fredericksburg Topics
