Skip main navigation
Off market
  • $743,700

    842 Tartan Ct, Lincoln, CA 95648

    4beds
    2,624sqft
    SingleFamily
    Built in 2000
    6,969 Square Feet Lot
    $743,700 Zestimate®
    $283/sqft
    $3,586 Estimated rent

    Home value

    $743,700

    $707,000 - $781,000

    $3,586/mo

    Zestimate® history
    Loading
    Loading...

    Owner options

    List your home for rent

    $3,586/mo

    Rent Zestimate®

    Find your next renter with Zillow Rental Manager. Plus, with online applications, you can quickly screen prospective tenants – for free.

    Learn more

    $3,586/mo

    Rent Zestimate®

    Refinance and save

    $4,663/mo

    Est. payment

    Refinancing to a lower rate could help reduce your monthly payments and save thousands over the life of the loan.

    See today's rates

    $4,663/mo

    Est. payment

    Explore your selling options

    Work with a Zillow partner agent

    Leverage their expertise and Zillow's premium Showcase listings to get your home seen by more buyers.

    Get started

    List with your own agent

    Get your home in front of millions of buyers by listing it on Zillow.

    Learn how to do it

    Sell it yourself

    Take full control of how buyers see your home on Zillow by listing For Sale by Owner (FSBO).

    List your home

    What's special

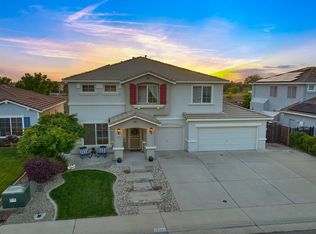
    Located on a quiet court in the desirable Glenmoor neighborhood, this amazing home features tons of incredible upgrades! Owned solar, built-in pool and spa, new stainless appliances, hand-scraped hardwood flooring, oversized master and so much more. From the moment you drive up, you will be able to see how well this home has been cared for and maintained. You will appreciate the recent kitchen, den and master bath remodels as well as newer exterior paint. One of the best floor plans in the area, this home has no wasted space. Featuring 4 custom painted bedrooms including a huge master suite, this plan also has a useful den/office, formal living and dining rooms, white kitchen, family room and separate laundry room with cabinets and sink. Good quality built-ins, surround sound, fireplace with blower and custom, cased walls highlight the family room. The functional den/office has built-in desks and cabinets and a sliding, high gloss, white barn door. The kitchen includes white cabinets, granite and furniture quality island. Other upgrades include crown molding, whole house fan, security system, travertine flooring with decorative accents, solar screens, new carpet and custom paint throughout. In the spacious 3 car garage you will find epoxy floors, industrial cabinets and a workshop area in the single bay. Step into the back yard, your personal oasis. Take a dip in the pool or relax in the spa. This home is great for entertaining; imagine summer nights with evening BBQs and unwinding while watching the peaceful Koi in the pond. No Mello Roos results in huge savings! Act now; call for more information and to request a private showing of this amazing home.

    This property is not currently displayed as for sale or rent on Zillow. This may be different from what's on other websites or public sources.
    Facts & features

    Interior

    Bedrooms & bathrooms
    • Bedrooms: 4
    • Bathrooms: 3
    • Full bathrooms: 2
    • 1/2 bathrooms: 1
    Heating
    • Forced air, Gas
    Cooling
    • Central
    Appliances
    • Included: Dishwasher, Garbage disposal, Microwave
    • Laundry: Gas Hook-up, Sink, cabinets, Inside Room
    Features
    • Dining Room, Living Room, Den/Study, Separate Family Room, Home Office Room
    • Flooring: Tile, Carpet, Hardwood
    • Windows: Double Pane Windows, Solar Screens
    • Has fireplace: Yes
    • Fireplace features: Family Room, Gas Log, Circulating
    Interior area
    • Total interior livable area: 2,624 sqft

    Property

    Parking
    • Parking features: Garage - Attached
    Features
    • Patio & porch: Covered, Front Porch
    • Exterior features: Stone, Stucco, Wood
    • Pool features: Gunite, In Ground, Solar Heat, On Lot
    • Spa features: Spa/Hot Tub Built-In
    • Fencing: Wood, Back Yard
    Lot
    • Size: 6,969 Square Feet
    • Features: Level, Cul-de-Sac, See Remarks, Back Yard, Front Yard, Shape Regular, Sprinkler Auto F&R, Low Maintenance
    Details
    • Parcel number: 009060031000
    • Zoning: SFR
    • Special conditions: Active

    Construction

    Type & style
    • Home type: SingleFamily
    • Architectural style: Contemporary
    Materials
    • wood frame
    • Roof: Tile
    Condition
    • Year built: 2000
    Details
    • Builder name: Woodside Homes

    Utilities & green energy

    • Electric: 220 Volts, 220 Volts in Laundry
    • Sewer: Public Sewer, In & Connected
    • Water: Public District, Meter on Site
    • Utilities for property: Natural Gas Connected, All Public
    Green energy
    • Energy generation: PVSolarArray Owned,Solar

    Community & HOA

    Location
    • Region: Lincoln

    Financial & listing details

    • Price per square foot: $283/sqft
    • Tax assessed value: $753,457
    • Road surface type: Paved

    Price history

    DateEventPrice
    12/20/2022Sold$710,000+2.9%$271/sqft
    Source: MetroList Services of CA #222143242 Report a problem
    11/25/2022Pending sale$690,000$263/sqft
    Source: MetroList Services of CA #222143242 Report a problem
    11/19/2022Listed for sale$690,000+27.8%$263/sqft
    Source: MetroList Services of CA #222143242 Report a problem
    6/28/2019Sold$540,000$206/sqft
    Source: MetroList Services of CA #19036922 Report a problem
    6/6/2019Price change$540,000+0.9%$206/sqft
    Source: Realty World - Complete Real Estate #19036922 Report a problem
    6/6/2019Pending sale$535,000$204/sqft
    Source: Realty World - Complete Real Estate #19036922 Report a problem
    5/30/2019Listed for sale$535,000+118.8%$204/sqft
    Source: Realty World - Complete R.E. #19036922 Report a problem
    7/27/2000Sold$244,500$93/sqft
    Source: Public Record Report a problem

    Public tax history

    YearProperty taxesTax assessment
    2026-- $753,457 +2%
    2025$7,798 +1%$738,684 +2%
    2024$7,722 +1.3%$724,200 +2%
    2023$7,621 +24%$710,000 +25.1%
    2022$6,145 +2%$567,635 +2%
    2021$6,027 +0.5%$556,506 +1%
    2020$5,996 $550,800 +50.7%
    2019$5,996 +57%$365,453 +2%
    2018$3,819 +3.3%$358,288 +2%
    2017$3,698 +2.4%$351,264 +2%
    2016$3,611 +2.2%$344,377 +1.5%
    2015$3,532 +2.6%$339,205 +2%
    2014$3,442 $332,561 +10.5%
    2013-- $301,000 +6.7%
    2012-- $282,000
    2011-- $282,000 -5.6%
    2010-- $298,639 -5.7%
    2009-- $316,580 +2%
    2008-- $310,373 +2%
    2007-- $304,288 +2%
    2006-- $298,322 +2%
    2005-- $292,474 +2%
    2004-- $286,741 +1.9%
    2003-- $281,486 +13%
    2002-- $249,098 +2%
    2001-- $244,214 +1934.3%
    2000-- $12,005
    Find assessor info on the county website

    Neighborhood: 95648

    Nearby schools

    GreatSchools rating
    Get a cash offer in 3 minutes
    Find out how much your home could sell for in as little as 3 minutes with a no-obligation cash offer.
    Estimated market value
    $743,700
    Get a cash offer in 3 minutes
    Find out how much your home could sell for in as little as 3 minutes with a no-obligation cash offer.
    Estimated market value
    $743,700