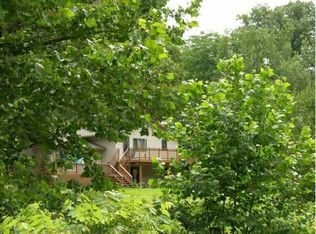
Convenient breakfast barNice kitchenLarge covered front porchGranite countertopsNew air conditioning unitsNew roofs
Welcome to your peaceful country retreat at 842 Thenius, Sparland, IL! Nestled on a sprawling 3-acre homesite, this property offers the perfect blend of generous space, modern comfort, and rural tranquility. Greeting you upon arrival is a large covered front porch, ideal for unwinding with morning coffee while enjoying the serene, peaceful surroundings. Step inside to discover tasteful updates throughout, featuring 5 spacious bedrooms and 3.5 baths designed for comfortable living and hosting. At the heart of the home, the nice kitchen boasts granite countertops and a convenient breakfast bar, while the primary suite offers an amazing new primary bathroom redesigned for a spa-like escape. Outside, the possibilities are endless with direct access to the creek. Whether you dream of keeping farm animals, starting a garden, keeping bees or enjoying endless outdoor activities including dear hunting, this flexible acreage provides all the room you need to stretch out. Rounding out the property is an oversized garage with abundant space for parking, workshop projects, and extra equipment storage. Upgrades include new roofs and new Air conditioning units. Upgraded, spacious, and scenic - this Sparland sanctuary is ready to welcome you home!
9 days
|
558
|
23
|
Zillow last checked:
Listing updated:
Listed by:
Adam J Merrickhomes@adammerrick.com,
Adam Merrick Real Estate,
Stephen M Bogart,
Adam Merrick Real Estate
Source: RMLS Alliance as distributed by MLS GRID,MLS#: PA1268571Originating MLS: Peoria Area Association of Realtors
Facts & features
Interior
Bedrooms & bathrooms
Bedrooms: 5
Bathrooms: 4
Full bathrooms: 3
1/2 bathrooms: 1
Bedroom 1
Level: Main
Dimensions: 13ft 5in x 13ft 0in
Bedroom 2
Level: Upper
Dimensions: 16ft 11in x 11ft 1in
Bedroom 3
Level: Upper
Dimensions: 14ft 6in x 11ft 6in
Bedroom 4
Level: Upper
Dimensions: 15ft 0in x 10ft 9in
Bedroom 5
Level: Upper
Dimensions: 14ft 4in x 11ft 1in
Other
Level: Main
Dimensions: 12ft 11in x 12ft 9in
Other
Area: 680
Family room
Level: Basement
Dimensions: 26ft 2in x 16ft 8in
Kitchen
Level: Main
Dimensions: 14ft 3in x 11ft 6in
Laundry
Level: Basement
Dimensions: 10ft 11in x 10ft 11in
Living room
Level: Main
Dimensions: 17ft 11in x 13ft 5in
Main level
Area: 1158
Upper level
Area: 1008
Heating
Propane, Forced Air, Propane Rented
Cooling
Zoned, Central Air
Appliances
Included: Dryer, Microwave, Refrigerator, Washer, Electric Water Heater
Features
Solid Surface Counter
Basement: Full,Partially Finished
Interior area
Total structure area: 2,166
Total interior livable area: 2,846 sqft
Property
Parking
Total spaces: 3
Parking features: Detached
Garage spaces: 3
Details: Number Of Garage Remotes: 0
Features
Levels: Two
Lot
Size: 3 Acres
Features: Wooded
Details
Parcel number: 0902376004
Construction
Type & style
Home type: SingleFamily
Property subtype: Single Family Residence, Residential
Materials
Frame, Vinyl Siding
Foundation: Block
Roof: Shingle
Condition
New construction: No
Year built: 2001
Utilities & green energy
Sewer: Septic Tank
Water: Private
Community & HOA
Community
Subdivision: None
Location
Region: Sparland
Financial & listing details
Price per square foot: $137/sqft
Tax assessed value: $68,250
Date on market: 7/22/2026
Cumulative days on market: 11 days
Road surface type: Paved
Estimated market value
Zestimate®
$371,400
Estimated sales range
$353,000 - $390,000
Rent Zestimate®
$3,148/mo
Price history
Date
Event
Price
7/22/2026
Listed for sale
$389,900$137/sqft
Source: RMLS Alliance as distributed by MLS GRID #PA1268571Report a problem
Explore the cost of this home by adjusting the details. Changes won't be saved.
Principal & interest
$1,547
Mortgage insurance
$0
Property taxes
$170
Home insurance
$105
HOA fees
$0
Utilities
Not included
All calculations are estimates and provided by Zillow, Inc. for informational purposes only. Actual amounts may vary.
HOA fees may include property taxes on listings classified as Co-Ops. Contact the listing agent and/or owner for fee details.
Mortgage interest rates are dependent on a number of factors, including credit score, down payment, and repayment length. Interest rate data provided by Zillow Group Marketplace, Inc. as of 1/1/1970 from various mortgage lenders with which we have lead or other similar arrangements; the Estimated Payment is an average of those rates.
See how much you could borrow to make a competitive offer.
Source: RMLS Alliance as distributed by MLS GRID. This data may not be complete. We recommend contacting the local school district to confirm school assignments for this home.