Welcome to 842 Vermont Ave—an inviting brand new home offering 3 spacious bedrooms, 2 full bathrooms, and 1,300 square feet of thoughtfully designed living space. This home was built with quality and comfort in mind, it is packed with desirable features, making it perfect for first-time buyers, downsizers, or anyone looking for low-maintenance living in a quiet, convenient location.
Step inside to discover soaring vaulted ceilings and abundant natural light from well-placed windows throughout. Luxury vinyl plank flooring adds durability and elegance to every room. The open-concept layout connects seamlessly to the kitchen, which comes equipped with brand-new GE appliances, including an electric range, microwave, and dishwasher. A separate laundry room off the kitchen adds convenience to your everyday routine.
Enjoy peaceful mornings on the covered front porch and make the most of outdoor living with a planned 10x16 backyard deck—perfect for entertaining or relaxing in privacy. The home features a new HVAC system, central heating, and a 50-gallon water heater for year-round comfort.
Located in a quiet neighborhood just minutes from shopping, dining, and downtown Knoxville amenities. Need a fence or parking pad? Those can be negotiated into the contract to suit your needs.
Ask about ZERO to low down payment financing options available through builder's preferred lender, making homeownership more attainable for qualified buyers.
Don't miss this rare opportunity to own a brand-new home in an established area—schedule your private showing today!
Closed
$299,000
842 Vermont Ave, Knoxville, TN 37921
3beds
1,300sqft
Single Family Residence, Residential
Built in 2025
6,534 Square Feet Lot
$301,600 Zestimate®
$230/sqft
$2,506 Estimated rent
Home value
$301,600
$284,000 - $320,000
$2,506/mo
Zestimate® history
Owner options
List your home for rent
$2,506/mo
Rent Zestimate®
Find your next renter with Zillow Rental Manager. Plus, with online applications, you can quickly screen prospective tenants – for free.
$2,506/mo
Rent Zestimate®
Refinance and save
$1,749/mo
Est. payment
Refinancing to a lower rate could help reduce your monthly payments and save thousands over the life of the loan.
$1,749/mo
Est. payment
Explore your selling options
Work with a Zillow partner agent
Leverage their expertise and Zillow's premium Showcase listings to get your home seen by more buyers.
Get startedList with your own agent
Get your home in front of millions of buyers by listing it on Zillow.
Learn how to do itSell it yourself
Take full control of how buyers see your home on Zillow by listing For Sale by Owner (FSBO).
List your homeWhat's special
Zillow last checked:
Listing updated:
Listed by:
Jessica M Garcia 888-893-3537,
Epique Realty
Bought with:
Apryl D Sweat, 358950
The Real Estate Firm, Inc.
Deborah Hill-Hobby, 253742
The Real Estate Firm, Inc.
Source: RealTracs MLS as distributed by MLS GRID,MLS#: 3111215
Facts & features
Interior
Bedrooms & bathrooms
- Bedrooms: 3
- Bathrooms: 2
- Full bathrooms: 2
- Main level bedrooms: 3
Other
- Features: Utility Room
- Level: Utility Room
Heating
- Central, Electric
Cooling
- Central Air, Ceiling Fan(s)
Appliances
- Included: Dishwasher, Microwave, Range
- Laundry: Washer Hookup, Electric Dryer Hookup
Features
- Ceiling Fan(s)
- Flooring: Vinyl
- Basement: Crawl Space
- Has fireplace: No
Interior area
- Total structure area: 1,300
- Total interior livable area: 1,300 sqft
- Finished area above ground: 1,300
Property
Features
- Levels: One
- Stories: 1
- Patio & porch: Deck, Porch, Covered
Lot
- Size: 6,534 Square Feet
- Dimensions: 46 x 145
- Features: Other
- Topography: Other
Details
- Parcel number: 081OG009
- Special conditions: Standard
Construction
Type & style
- Home type: SingleFamily
- Architectural style: A-Frame
- Property subtype: Single Family Residence, Residential
Materials
- Aluminum Siding, Frame, Other
Condition
- New construction: Yes
- Year built: 2025
Utilities & green energy
- Sewer: Public Sewer
- Water: Public
- Utilities for property: Electricity Available, Water Available
Community & HOA
Community
- Subdivision: Lonsdale Land Co Add Resub
Location
- Region: Knoxville
Financial & listing details
- Price per square foot: $230/sqft
- Tax assessed value: $126,300
- Annual tax amount: $51
- Date on market: 8/1/2025
- Electric utility on property: Yes
Price history
| Date | Event | Price |
|---|---|---|
| 10/8/2025 | Sold | $299,000$230/sqft |
Source:  RealTracs MLS as distributed by MLS GRID #3111215 Report a problem RealTracs MLS as distributed by MLS GRID #3111215 Report a problem | ||
| 8/10/2025 | Pending sale | $299,000$230/sqft |
Source:  East Tennessee Realtors #1310566 Report a problem East Tennessee Realtors #1310566 Report a problem | ||
| 8/1/2025 | Listed for sale | $299,000+1893.3%$230/sqft |
Source: East Tennessee Realtors #1310566 Report a problem | ||
| 12/2/2024 | Sold | $15,000$12/sqft |
Source: East Tennessee Realtors #1282532 Report a problem | ||
| 11/14/2024 | Pending sale | $15,000-31.8%$12/sqft |
Source: East Tennessee Realtors #1282532 Report a problem | ||
| 8/19/2024 | Listing removed | -- |
Source: East Tennessee Realtors #1262583 Report a problem | ||
| 5/11/2024 | Pending sale | $22,000-26.7%$17/sqft |
Source: East Tennessee Realtors #1262583 Report a problem | ||
| 3/29/2024 | Listing removed | -- |
Source: East Tennessee Realtors #1219202 Report a problem | ||
| 3/10/2023 | Listing removed | $30,000$23/sqft |
Source: East Tennessee Realtors #1219202 Report a problem | ||
| 2/28/2023 | Pending sale | $30,000$23/sqft |
Source: East Tennessee Realtors #1219202 Report a problem | ||
| 2/28/2023 | Listed for sale | $30,000-13.9%$23/sqft |
Source: East Tennessee Realtors #1219202 Report a problem | ||
| 1/14/2021 | Sold | $34,850$27/sqft |
Source: Public Record Report a problem | ||
Public tax history
| Year | Property taxes | Tax assessment |
|---|---|---|
| 2025 | $491 +2238.1% | $31,575 +2196.4% |
| 2024 | $21 | $1,375 |
| 2023 | $21 +10.5% | $1,375 +10% |
| 2022 | $19 | $1,250 |
| 2021 | -- | -- |
| 2020 | $27 | $5,000 |
| 2019 | $27 | $5,000 |
| 2018 | $27 -53.3% | -- |
| 2017 | $58 -86.2% | $1,250 |
| 2016 | $420 | -- |
| 2015 | $420 | -- |
| 2014 | $420 +7.2% | -- |
| 2013 | $392 +0.7% | -- |
| 2012 | $389 | -- |
| 2011 | $389 | $8,075 |
| 2010 | $389 | $8,075 |
| 2009 | $389 +8.9% | $8,075 +24.2% |
| 2008 | $358 | $6,500 |
| 2007 | $358 | $6,500 |
| 2006 | $358 | $6,500 |
| 2005 | $358 -6% | $6,500 +2.8% |
| 2004 | $380 +6.2% | $6,325 |
| 2003 | $358 | $6,325 |
| 2002 | -- | $6,325 |
| 2001 | -- | $6,325 +4.5% |
| 2000 | -- | $6,050 |
Find assessor info on the county website
Neighborhood: Beaumont
Nearby homes
- $127,6002 bd1 ba826 sqft846 Vermont Ave, Knoxville, TN 37921Off Market
- $182,2003 bd1 ba768 sqft836 Vermont Ave, Knoxville, TN 37921Off Market
- $182,5002 bd1 ba1k sqft900 Vermont Ave, Knoxville, TN 37921Sold
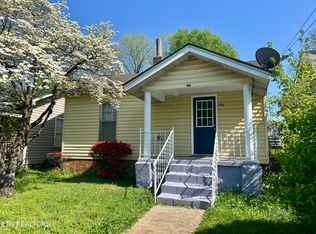
- $216,9002 bd1 ba728 sqft902 Vermont Ave, Knoxville, TN 37921Off Market
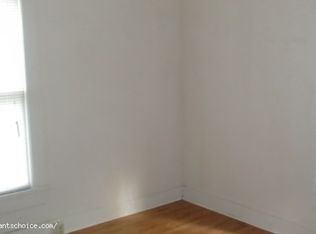
- $249,0003 bd1 ba1.1k sqft830 Vermont Ave, Knoxville, TN 37921Sold
- $244,5003 bd2 ba1k sqft906 Vermont Ave, Knoxville, TN 37921Off Market
- $214,9004 bd1 ba2.1k sqft905 Virginia Ave, Knoxville, TN 37921Off Market
- $157,1002 bd1 ba787 sqft915 Virginia Ave, Knoxville, TN 37921Off Market
Nearby schools
GreatSchools rating
- 7/10Beaumont Elementary/MagnetGrades: K-5Distance: 0.4 mi
- 3/10Northwest Middle SchoolGrades: 6-8Distance: 3.2 mi
- 3/10Fulton High SchoolGrades: 9-12Distance: 1.4 mi
Schools provided by the listing agent
- Elementary: Beaumont Elementary/Magnet
- Middle: Northwest Middle School
- High: Fulton High School
Source: RealTracs MLS as distributed by MLS GRID. This data may not be complete. We recommend contacting the local school district to confirm school assignments for this home.
Get a cash offer in 3 minutes
Find out how much your home could sell for in as little as 3 minutes with a no-obligation cash offer.
Estimated market value
$301,600
Get a cash offer in 3 minutes
Find out how much your home could sell for in as little as 3 minutes with a no-obligation cash offer.
Estimated market value
$301,600
- Tennessee
- Knox County
- Knoxville
- 37921
- Beaumont
- 842 Vermont Ave
Nearby cities
Nearby neighborhoods
Nearby zip codes
Other Knoxville Topics
