Skip main navigation
Off market
  • $543,900

    842 Village Well Ct, Chapin, SC 29036

    5beds
    3,966sqft
    SingleFamily
    Built in 2014
    0.31 Acres Lot
    $543,900 Zestimate®
    $137/sqft
    $3,163 Estimated rent

    Home value

    $543,900

    $517,000 - $577,000

    $3,163/mo

    Zestimate® history
    Loading
    Loading...

    Owner options

    List your home for rent

    $3,163/mo

    Rent Zestimate®

    Find your next renter with Zillow Rental Manager. Plus, with online applications, you can quickly screen prospective tenants – for free.

    Learn more

    $3,163/mo

    Rent Zestimate®

    Refinance and save

    $3,250/mo

    Est. payment

    Refinancing to a lower rate could help reduce your monthly payments and save thousands over the life of the loan.

    See today's rates

    $3,250/mo

    Est. payment

    Explore your selling options

    Work with a Zillow partner agent

    Leverage their expertise and Zillow's premium Showcase listings to get your home seen by more buyers.

    Get started

    List with your own agent

    Get your home in front of millions of buyers by listing it on Zillow.

    Learn how to do it

    Sell it yourself

    Take full control of how buyers see your home on Zillow by listing For Sale by Owner (FSBO).

    List your home

    What's special

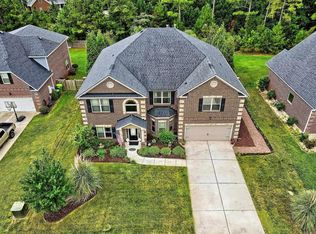
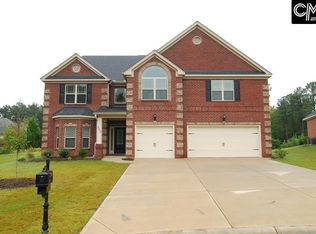
    This elegant 5 bedroom, 3.5 bath brick home is located in a quiet cul de sac in the highly sought after Village at Hilton neighborhood. As you enter into the 2 story front foyer, you will be impressed with the custom moldings, wainscoting, coffered ceilings, arched entryways & hardwood floors. A stunning oak staircase & formal DR w/butlers pantry add to your beautiful first impression of this home. The Great room off the kitchen is so inviting and boasts a stone fireplace, coffered ceilings and columns. The magnificent kitchen features a separate eating area with door to rear covered porch, stainless appliances, granite countertops, double oven, travertine tile backsplash, pot filler, island and large pantry. Amazing 1st floor master BR suite w/sitting area, private bath, insulated soaking tub, travertine and glass shower, double vanities w/granite tops and huge walk-in closet. The lovely 2nd floor includes a media room; 4 additional bedrooms with carpets, vaulted ceilings and walk-in closets; 2 full baths and a large storage room. The rear patio is so serene and a lovely place to enjoy breakfast or dinner overlooking your nicely landscaped yard. Other attributes of this home include home intercom/entertainment system, tankless hot water, irrigation system and landscape lighting. Community amenities include pool, clubhouse and pond. Award winning Lexington/Richland 5 school district! Close to Lake Murray, restaurants & Interstate!!

    This property is off market, which means it's not currently listed for sale or rent on Zillow. This may be different from what's available on other websites or public sources.
    Facts & features

    Interior

    Bedrooms & bathrooms
    • Bedrooms: 5
    • Bathrooms: 3
    • Full bathrooms: 3
    • 1/2 bathrooms: 1
    Heating
    • Forced air, Heat pump
    Cooling
    • Central
    Appliances
    • Included: Dishwasher, Garbage disposal, Microwave, Range / Oven
    • Laundry: Heated Space, Electric, Utility Room
    Features
    • Flooring: Carpet, Hardwood
    • Basement: None
    • Has fireplace: Yes
    Interior area
    • Total interior livable area: 3,966 sqft

    Property

    Parking
    • Parking features: Garage - Attached
    Features
    • Exterior features: Stone
    • Fencing: Partial
    Lot
    • Size: 0.31 Acres
    Details
    • Parcel number: 015010133

    Construction

    Type & style
    • Home type: SingleFamily
    Materials
    • Roof: Composition
    Condition
    • Year built: 2014

    Utilities & green energy

    • Sewer: Public

    Community & neighborhood

    Location
    • Region: Chapin

    HOA & financial

    HOA
    • Has HOA: Yes
    • HOA fee: $33 monthly

    Other

    Other facts
    • Class: RESIDENTIAL
    • Status Category: Active
    • Assoc Fee Includes: Common Area Maintenance, Green Areas, Road Maintenance, Street Light Maintenance, Clubhouse
    • Equipment: Disposal, Stove Exhaust Vented Exte, Tankless H20, Pot Filler
    • Exterior: Gutters - Partial, Sprinkler, Landscape Lighting
    • Heating: Central
    • Interior: Attic Storage, Smoke Detector, Attic Pull-Down Access, Garage Opener
    • Kitchen: Bar, Counter Tops-Granite, Eat In, Pantry, Island, Floors-Hardwood, Cabinets-Stained, Backsplash-Tiled, Recessed Lights
    • Master Bedroom: Double Vanity, Separate Shower, Closet-Walk in, Bath-Private, Tub-Garden, Ceilings-Tray, Ceilings-High (over 9 Ft), Ceiling Fan, Closet-Private, Separate Water Closet
    • Great Room: Molding, Floors-Hardwood, Ceilings-High (over 9 Ft), Ceiling Fan
    • Miscellaneous: Community Pool
    • Road Type: Paved
    • Sewer: Public
    • Style: Traditional
    • Water: Public
    • Other Rooms: Media Room
    • Levels: Great Room: Main
    • Levels: Kitchen: Main
    • Levels: Other Room: Second
    • Levels: Master Bedroom: Main
    • Levels: Bedroom 2: Second
    • Levels: Bedroom 3: Second
    • Assn Fee Per: Yearly
    • Levels: Bedroom 4: Second
    • Garage Level: Main
    • Fencing: Partial
    • State: SC
    • 2nd Bedroom: Closet-Walk in, Tub-Shower, Ceilings-Vaulted, Ceilings-High (over 9 Ft), Ceiling Fan, Bath-Jack & Jill, Closet-Private
    • Laundry: Heated Space, Electric, Utility Room
    • 4th Bedroom: Bath-Shared, Closet-Walk in, Tub-Shower, Ceilings-Vaulted, Ceilings-High (over 9 Ft), Ceiling Fan, Closet-Private
    • Formal Dining Room: Floors-Hardwood, Molding, Bay Window, Butlers Pantry, Ceilings-High (over 9 Ft)
    • 5th Bedroom: Bath-Shared, Closet-Walk in, Tub-Shower, Ceilings-Vaulted, Ceilings-High (over 9 Ft), Closet-Private, Ceiling Fan
    • 3rd Bedroom: Tub-Shower, Closet-Walk in, Ceilings-Vaulted, Ceilings-High (over 9 Ft), Ceiling Fan, Bath-Jack & Jill, Closet-Private
    • Exterior Finish: Brick-All Sides-AbvFound
    • Levels: Bedroom 5: Second
    • Fireplace: Gas Log-Natural
    • New/Resale: Resale
    • Location: Cul-de-Sac
    • Other High School: Spring Hill High School
    • Floors: Carpet, Hardwood, Tile
    • Foundation: Slab
    • Levels: Washer Dryer: Main
    • Energy: Other
    • Power On: Yes
    • Range: Built-in, Double Oven, Gas, Counter Cooktop, Self Clean
    • House Faces: North
    • Sale/Rent: For Sale
    • Property Disclosure?: Yes
    • Bathroom Renovation: Renovated

    Price history

    DateEventPrice
    12/27/2018Sold$336,500-1%$85/sqft
    Source: Public Record Report a problem
    10/24/2018Price change$339,900-2.9%$86/sqft
    Source: Bowen Real Estate #458707 Report a problem
    9/27/2018Price change$350,000-3.3%$88/sqft
    Source: Coldwell Banker Residential Brokerage - Chapin #447128 Report a problem
    8/17/2018Price change$362,000-2.8%$91/sqft
    Source: Coldwell Banker Residential Brokerage - Chapin #447128 Report a problem
    7/20/2018Price change$372,500-3.2%$94/sqft
    Source: Coldwell Banker Residential Brokerage - Chapin #447128 Report a problem
    5/3/2018Listed for sale$385,000$97/sqft
    Source: Coldwell Banker Residential Brokerage - Chapin #447128 Report a problem

    Public tax history

    YearProperty taxesTax assessment
    2022$2,638 -1.5%$13,460
    2021$2,677 -4.6%$13,460
    2020$2,807 +0.2%$13,460
    2019$2,802 +22.6%$13,460 +10%
    2018$2,285 $12,240
    2017$2,285 +2.8%$12,240
    2016$2,223 +0.5%$12,240
    2015$2,212 -0.5%$12,240 -1.3%
    2014$2,223 +303.7%$12,400 +359.3%
    2013$551 $2,700

    Find assessor info on the county website

    Neighborhood: 29036

    Nearby schools

    GreatSchools rating
    Schools provided by the listing agent
    • Elementary: Lake Murray (Lex 5) - see school
    • Middle: Chapin
    • High: Chapin
    • District: Lexington/Richland Five

    Source: The MLS. This data may not be complete. We recommend contacting the local school district to confirm school assignments for this home.

    Get a cash offer in 3 minutes
    Find out how much your home could sell for in as little as 3 minutes with a no-obligation cash offer.
    Estimated market value
    $543,900
    Get a cash offer in 3 minutes
    Find out how much your home could sell for in as little as 3 minutes with a no-obligation cash offer.
    Estimated market value
    $543,900