Incredible opportunity to craft your perfect home, or a prime Airbnb/VRBO rental, in one of Chicago's most iconic and energetic neighborhoods: Wrigleyville. ***This refreshingly spacious, extra-wide condo sits on the raised first floor of a HISTORIC BROWNSTONE, offering a rare chance to be part of a true neighborhood gem.***The thoughtful layout includes 3 BEDROOMS / 1 BATHROOM, a sun-drenched living room with bay windows & fireplace, a separate dining room with original built-in hutch & beautiful crown molding, a generous eat-in kitchen with stainless steel appliances and a large walk-in pantry (potential to reconfigure for a second FULL BATH).*** A bright sunroom off the kitchen adds even more charm and versatility. ***Additional features include CENTRAL A/C, RADIATOR HEAT & cooking gas are INCLUDED in the monthly assessment & there is FREE laundry in the basement, with the option to install IN-UNIT WASHER/DRYER ***Storage is abundant, including a huge walk-in storage closet.***GATED/SECURE CARPORT PARKING INCLUDED!***Summer is around the corner, get ready to enjoy BBQs, bags & pre-game gatherings in the shared backyard, just steps from Wrigley Field. ***Location doesn't get better: walk to Whole Foods, endless dining, shops & nightlife. Just blocks from the lakefront, perfect for biking, tennis, golf, or taking your pup to the dog beach.***Easy access to the Red Line at Addison or express buses downtown.***Come live your best life at 842 W. Waveland, where classic charm meets unbeatable city living in beloved Wrigleyville. (please note, condo is tenant occupied until 7/31/2025)
Closed
$475,000
842 W Waveland Ave #1, Chicago, IL 60613
3beds
1,650sqft
Condominium, Single Family Residence
Built in ----
-- sqft lot
$507,000 Zestimate®
$288/sqft
$3,765 Estimated rent
Home value
$507,000
$451,000 - $568,000
$3,765/mo
Zestimate® history
Owner options
List your home for rent
$3,765/mo
Rent Zestimate®
Find your next renter with Zillow Rental Manager. Plus, with online applications, you can quickly screen prospective tenants – for free.
$3,765/mo
Rent Zestimate®
Refinance and save
$3,824/mo
Est. payment
Refinancing to a lower rate could help reduce your monthly payments and save thousands over the life of the loan.
$3,824/mo
Est. payment
Explore your selling options
Work with a Zillow partner agent
Leverage their expertise and Zillow's premium Showcase listings to get your home seen by more buyers.
Get startedList with your own agent
Get your home in front of millions of buyers by listing it on Zillow.
Learn how to do itSell it yourself
Take full control of how buyers see your home on Zillow by listing For Sale by Owner (FSBO).
List your homeWhat's special
Decorative fireplaceLarge walk-in pantryExtra-wide condoGenerous eat-in kitchenStainless steel appliancesBeautiful crown moldingRadiator heat
Zillow last checked:
Listing updated:
Listed by:
Nancy Gaspadarek 773-259-9353,
@properties Christie's International Real Estate
Bought with:
Daniel Fowler
@properties Christie's International Real Estate
Source: MRED as distributed by MLS GRID,MLS#: 12338932
Facts & features
Interior
Bedrooms & bathrooms
- Bedrooms: 3
- Bathrooms: 1
- Full bathrooms: 1
Rooms
- Room types: Sun Room, Pantry, Storage, Other Room
Primary bedroom
- Features: Flooring (Hardwood)
- Level: Main
- Area: 169 Square Feet
- Dimensions: 13X13
Bedroom 2
- Features: Flooring (Hardwood)
- Level: Main
- Area: 100 Square Feet
- Dimensions: 10X10
Bedroom 3
- Features: Flooring (Hardwood)
- Level: Main
- Area: 81 Square Feet
- Dimensions: 9X9
Dining room
- Features: Flooring (Hardwood), Window Treatments (Blinds)
- Level: Main
- Area: 225 Square Feet
- Dimensions: 15X15
Kitchen
- Features: Kitchen (Eating Area-Table Space, Pantry-Butler), Flooring (Ceramic Tile)
- Level: Main
- Area: 156 Square Feet
- Dimensions: 13X12
Living room
- Features: Flooring (Hardwood), Window Treatments (Blinds)
- Level: Main
- Area: 208 Square Feet
- Dimensions: 16X13
Other
- Features: Flooring (Other)
- Level: Main
- Area: 221 Square Feet
- Dimensions: 17X13
Pantry
- Level: Main
- Area: 27 Square Feet
- Dimensions: 9X3
Storage
- Level: Basement
- Area: 120 Square Feet
- Dimensions: 12X10
Sun room
- Features: Flooring (Ceramic Tile)
- Level: Main
- Area: 70 Square Feet
- Dimensions: 10X7
Heating
- Steam, Radiator(s)
Cooling
- Central Air
Appliances
- Included: Double Oven, Dishwasher, Refrigerator, Stainless Steel Appliance(s)
- Laundry: Common Area
Features
- Built-in Features, Walk-In Closet(s), Bookcases, Historic/Period Mlwk, Granite Counters
- Flooring: Hardwood
- Basement: None
- Number of fireplaces: 1
- Fireplace features: Decorative, Living Room
Interior area
- Total structure area: 0
- Total interior livable area: 1,650 sqft
Property
Parking
- Total spaces: 1
- Parking features: Carport, On Site, Garage Owned, Detached, Garage
- Garage spaces: 1
Accessibility
- Accessibility features: No Disability Access
Lot
- Features: Common Grounds
Details
- Parcel number: 14202230341001
- Special conditions: None
Construction
Type & style
- Home type: Condo
- Property subtype: Condominium, Single Family Residence
Materials
- Brick
Condition
- New construction: No
Details
- Builder model: VINTAGE BROWNSTONE
Utilities & green energy
- Sewer: Public Sewer
- Water: Lake Michigan, Public
Community & HOA
HOA
- Has HOA: Yes
- Amenities included: Bike Room/Bike Trails, Storage
- Services included: Heat, Water, Gas, Parking, Insurance, Scavenger
- HOA fee: $415 monthly
Location
- Region: Chicago
Financial & listing details
- Price per square foot: $288/sqft
- Tax assessed value: $517,550
- Annual tax amount: $6,263
- Date on market: 4/16/2025
- Listing terms: Conventional
- Ownership: Condo
Price history
| Date | Event | Price |
|---|---|---|
| 6/2/2025 | Sold | $475,000+9.2%$288/sqft |
Source:  MRED as distributed by MLS GRID #12338932 Report a problem MRED as distributed by MLS GRID #12338932 Report a problem | ||
| 5/28/2025 | Pending sale | $435,000$264/sqft |
Source: MRED as distributed by MLS GRID #12338932 Report a problem | ||
| 4/23/2025 | Contingent | $435,000$264/sqft |
Source: MRED as distributed by MLS GRID #12338932 Report a problem | ||
| 4/16/2025 | Listed for sale | $435,000+19233.3%$264/sqft |
Source: MRED as distributed by MLS GRID #12338932 Report a problem | ||
| 10/3/2022 | Listing removed | -- |
Source: Zillow Rental Manager Report a problem | ||
| 7/5/2022 | Listed for rent | $2,700+8%$2/sqft |
Source: Zillow Rental Manager Report a problem | ||
| 2/11/2020 | Listing removed | $2,500$2/sqft |
Source: @properties #10590976 Report a problem | ||
| 12/12/2019 | Listed for rent | $2,500$2/sqft |
Source: @properties #10590976 Report a problem | ||
| 7/11/2019 | Listing removed | $2,500$2/sqft |
Source: Zillow Rental Network Report a problem | ||
| 6/10/2019 | Listed for rent | $2,500-10.7%$2/sqft |
Source: Zillow Rental Network Report a problem | ||
| 7/30/2017 | Listing removed | $2,800$2/sqft |
Source: Owner Report a problem | ||
| 7/16/2017 | Price change | $2,800+3.7%$2/sqft |
Source: Owner Report a problem | ||
| 5/26/2017 | Listed for rent | $2,700+22.7%$2/sqft |
Source: Bermes Properties, Inc #09638806 Report a problem | ||
| 6/28/2011 | Listing removed | $2,200$1/sqft |
Source: WWW.ROBBERMES.COM ROYAL SERVICE REALTY Report a problem | ||
| 6/1/2011 | Listed for rent | $2,200$1/sqft |
Source: WWW.ROBBERMES.COM ROYAL SERVICE REALTY Report a problem | ||
| 8/21/2010 | Listing removed | $2,250$1/sqft |
Source: Keller Williams - Lincoln Square #07540256 Report a problem | ||
| 6/29/2010 | Price change | $2,250-10%$1/sqft |
Source: Keller Williams - Lincoln Square #07540256 Report a problem | ||
| 6/1/2010 | Listed for sale | $2,500-99.4%$2/sqft |
Source: Keller Williams - Lincoln Square #07540256 Report a problem | ||
| 7/13/2004 | Sold | $392,000+92.2%$238/sqft |
Source: Public Record Report a problem | ||
| 7/22/1998 | Sold | $204,000+10.9%$124/sqft |
Source: Public Record Report a problem | ||
| 5/6/1996 | Sold | $184,000$112/sqft |
Source: Public Record Report a problem | ||
Public tax history
| Year | Property taxes | Tax assessment |
|---|---|---|
| 2024 | $9,736 +55.5% | $51,755 +56.8% |
| 2023 | $6,263 +2.9% | $32,999 |
| 2022 | $6,084 +2% | $32,999 |
| 2021 | $5,966 -31.6% | $32,999 -21.9% |
| 2020 | $8,725 +1.9% | $42,267 -8.2% |
| 2019 | $8,561 +1.7% | $46,042 |
| 2018 | $8,416 +0.3% | $46,042 +8.7% |
| 2017 | $8,392 +5.1% | $42,359 |
| 2016 | $7,984 +9.6% | $42,359 |
| 2015 | $7,281 +22.6% | $42,359 +22.5% |
| 2014 | $5,938 +2.2% | $34,573 |
| 2013 | $5,810 +0.9% | $34,573 |
| 2012 | $5,756 +1% | $34,573 -11.8% |
| 2011 | $5,697 +1.9% | $39,199 |
| 2010 | $5,590 +7.8% | $39,199 |
| 2009 | $5,187 +11.3% | $39,199 |
| 2008 | $4,660 +9.2% | $39,199 |
| 2007 | $4,269 +12.5% | $39,199 |
| 2006 | $3,794 -2.2% | $39,199 +53.3% |
| 2005 | $3,880 +1.5% | $25,573 |
| 2004 | $3,823 +8.9% | $25,573 |
| 2003 | $3,510 +7.5% | $25,573 +27.9% |
| 2002 | $3,266 -5.7% | $20,000 |
| 2001 | $3,463 +2.9% | $20,000 |
| 2000 | $3,366 +12.6% | $20,000 +14.1% |
| 1999 | $2,990 | $17,524 |
Find assessor info on the county website
Neighborhood: Lake View
Nearby homes
- $628,9003 bd2 ba1k sqft842 W Waveland Ave, Chicago, IL 60613Off Market

- $3,5003 bd1 ba-- sqft842 W Waveland Ave #3, Chicago, IL 60613For Rent

- $526,6003 bd2 ba-- sqft842 W Waveland Ave #2, Chicago, IL 60613Off Market

- $21,8623 bd2 ba3.4k sqft844 W Waveland Ave #846, Chicago, IL 60613Off Market
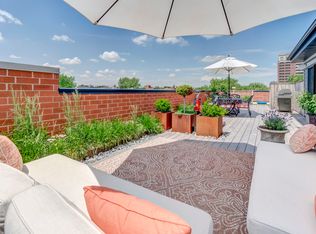
- $750,0003 bd2 ba2.1k sqft844 W Waveland Ave #2, Chicago, IL 60613Sold
- $1,395,8004 bd4 ba3.2k sqft844 W Waveland Ave #1, Chicago, IL 60613Off Market
- $--3 bd2 ba1.6k sqft844 W Waveland Ave #3, Chicago, IL 60613Off Market
- $--1 bd1 ba650 sqft844 W Waveland Ave #1A, Chicago, IL 60613Off Market
Nearby schools
GreatSchools rating
- 5/10Greeley Elementary SchoolGrades: PK-8Distance: 0.3 mi
- 3/10Lake View High SchoolGrades: 9-12Distance: 1 mi
Schools provided by the listing agent
- Elementary: Greeley Elementary School
- District: 299
Source: MRED as distributed by MLS GRID. This data may not be complete. We recommend contacting the local school district to confirm school assignments for this home.
Get a cash offer in 3 minutes
Find out how much your home could sell for in as little as 3 minutes with a no-obligation cash offer.
Estimated market value
$507,000
Get a cash offer in 3 minutes
Find out how much your home could sell for in as little as 3 minutes with a no-obligation cash offer.
Estimated market value
$507,000
- Illinois
- Cook County
- Chicago
- 60613
- Lake View
- 842 W Waveland Ave Unit 1
Nearby cities
Nearby neighborhoods
Nearby zip codes
Other Chicago Topics
