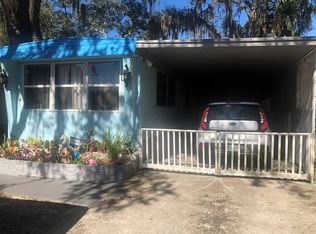
ACT FAST! FULLY RENOVATED DOUBLE-WIDE IN TAMPA'S CHALET VILLAGE 55+ COMMUNITY Welcome to Chalet Village, a desirable Tampa-based 55+ pet-friendly community offering resort-style amenities and an unbeatable location. Residents enjoy access to a clubhouse, dining hall, heated swimming pool, saunas, TV lounge, pool tables, on-site laundry facilities, and a fully equipped kitchen designed for social gatherings and active living. Even better, the low lot rent of only $713 per month includes water, sewer, garbage, and lawn care, making this one of the most affordable opportunities for comfortable Florida living. Located just minutes from major shopping, dining, entertainment, and medical facilities, you'll also be near Busch Gardens, Adventure Island, Tampa Bay Stadium, Tampa Premium Outlets, Tampa International Airport, and more. This fully renovated 984-square-foot double-wide features 2 bedrooms and 1 bathroom and is priced to move quickly. Exterior Features: - Durable aluminum siding - Long-lasting double metal roof overlay - Two-car driveway with covered carport - Large storage shed with dedicated laundry area - Spacious 6x20 screened enclosure across the front of the home Interior Highlights: - All-new subfloors throughout - 3/8" luxury vinyl plank flooring in the main living areas - New carpet in both bedrooms - Ceiling fans and window A/C units in bedrooms - Newer kitchen cabinetry with laminate countertops - Glass-top stove with overhead microwave - Stainless-steel dishwasher - Stainless-steel four-door refrigerator with indoor ice maker and exterior dispenser - Recessed lighting and modern fixtures - All new drywall, insulation, and baseboards Bathroom Features: - Beuatiful Custom Tile Walk-in shower - Updated toilet, vanity, and overhead mirror - New insulation (in walls) Community approval is required prior to closing. The park application process includes: - Background check (no felonies) - Income verification - Rental verification - No evictions within the past seven years - No bankruptcies within the past seven years - No foreclosures within the past seven years Homes in Chalet Village at this price point and with this low lot rent rarely stay available. Multiple inquiries are expected. Serious buyers should call immediately to schedule a walkthrough and submit their strongest offer before this opportunity is gone.
Sold for $36,880
$36,880
842 Walker Dr #26, Tampa, FL 33613
2beds
984sqft
Manufactured Home
Built in 1976
-- sqft lot
$-- Zestimate®
$37/sqft
$-- Estimated rent
Home value
Not available
Estimated sales range
Not available
Not available
Zestimate® history
Owner options
List your home for rent
Find your next renter with Zillow Rental Manager. Plus, with online applications, you can quickly screen prospective tenants – for free.
Refinance and save
$211/mo
Est. payment
Refinancing to a lower rate could help reduce your monthly payments and save thousands over the life of the loan.
$211/mo
Est. payment
Explore your selling options
Work with a Zillow partner agent
Leverage their expertise and Zillow's premium Showcase listings to get your home seen by more buyers.
Get startedList with your own agent
Get your home in front of millions of buyers by listing it on Zillow.
Learn how to do itSell it yourself
Take full control of how buyers see your home on Zillow by listing For Sale by Owner (FSBO).
List your homeWhat's special
All-new subfloors throughoutDurable aluminum sidingStainless-steel dishwasher
Zillow last checked:
Listing updated:
Listed by:
James Snyder 727-520-6955,
IRIMAX FINANCIAL LLC,
Maite Azcona 727-222-2286
Bought with:
James Snyder
IRIMAX FINANCIAL LLC
Source: My State MLS,MLS#: 11668552
Facts & features
Interior
Bedrooms & bathrooms
- Bedrooms: 2
- Bathrooms: 1
- Full bathrooms: 1
Rooms
- Room types: First Floor Bathroom, Kitchen, Laundry Room, Living Room, Master Bedroom, Private Guest Room
Kitchen
- Features: Open, Laminate Counters
Basement
- Area: 0
Heating
- Electric, Zoned
Cooling
- Wall/Window Unit(s), Zoned
Appliances
- Included: Dishwasher, Dryer, Refrigerator, Microwave, Oven, Washer, Water Heater, Stainless Steel Appliances
Features
- Laundry
- Flooring: Carpet
- Doors: Doorman
- Has basement: No
- Has fireplace: No
- Furnished: Yes
Interior area
- Total structure area: 984
- Total interior livable area: 984 sqft
- Finished area above ground: 984
Property
Parking
- Parking features: Driveway
- Has carport: Yes
- Has uncovered spaces: Yes
Features
- Patio & porch: Patio, Screened Porch
- Has private pool: Yes
- Pool features: Heated, In Ground, Sauna, Size(Large Pool)
- Has view: Yes
- View description: Street
Lot
- Features: Pool, Near Bus
Details
- Additional structures: Shed(s), Carport
- Parcel number: 0667152797A /0667152797B
- On leased land: Yes
- Lease amount: $713
Construction
Type & style
- Home type: MobileManufactured
- Property subtype: Manufactured Home
Materials
- Aluminum Siding, Vinyl Siding
- Roof: Metal
Condition
- New construction: No
- Year built: 1976
- Major remodel year: 2026
Utilities & green energy
- Electric: Amps(0)
- Sewer: Community
- Water: Community
Community & HOA
Community
- Features: Pool, 55 and Over, Bike Storage, Clubhouse, Laundry
- Senior community: Yes
HOA
- Has HOA: No
- Amenities included: Pool, 55 and Over, Bike Storage, Clubhouse, Laundry, Pets Allowed
Location
- Region: Tampa
Financial & listing details
- Price per square foot: $37/sqft
- Date on market: 3/7/2026
- Date available: 03/06/2026
- Listing agreement: Exclusive
Price history
| Date | Event | Price |
|---|---|---|
| 6/12/2026 | Sold | $36,880-21.4%$37/sqft |
Source: My State MLS #11668552 Report a problem | ||
| 5/7/2026 | Contingent | $46,900$48/sqft |
Source: My State MLS #11668552 Report a problem | ||
| 3/7/2026 | Listed for sale | $46,900-6.2%$48/sqft |
Source: My State MLS #11668552 Report a problem | ||
| 2/23/2026 | Listing removed | $49,999$51/sqft |
Source: My State MLS #11604027 Report a problem | ||
| 1/22/2026 | Price change | $49,999-9.1%$51/sqft |
Source: My State MLS #11604027 Report a problem | ||
| 11/10/2025 | Listed for sale | $55,000$56/sqft |
Source: My State MLS #11604027 Report a problem | ||
Public tax history
Tax history is unavailable.
Neighborhood: 33613
Nearby homes
- $---- bd-- ba-- sqft848 Walker Dr, Tampa, FL 33613Off Market
- $115,3003 bd2 ba1.1k sqft845 Walker Dr, Tampa, FL 33613Off Market

- $79,1002 bd2 ba912 sqft849 Walker Dr, Tampa, FL 33613Off Market
- $--2 bd2 ba896 sqft843 Walker Dr #17, Tampa, FL 33613Off Market

- $49,9002 bd2 ba1k sqft841 Walker Dr #18, Tampa, FL 33613New Construction
- $82,8002 bd2 ba1k sqft828 Walker Dr, Tampa, FL 33613Off Market
- $22,5002 bd2 ba1.1k sqft834 Walker Dr, Tampa, FL 33613Sold
- $241,7002 bd2 ba960 sqft820 Walker Dr, Tampa, FL 33613Off Market
Nearby schools
GreatSchools rating
- 4/10Miles Elementary SchoolGrades: PK-5Distance: 1.5 mi
- 3/10Buchanan Middle SchoolGrades: 6-8Distance: 1 mi
- 6/10Gaither High SchoolGrades: 9-12Distance: 3.4 mi
- Florida
- Hillsborough County
- Tampa
- 33613
- 842 Walker Dr Unit 26
Nearby cities
Nearby neighborhoods
Nearby zip codes
Other Tampa Topics
