Skip main navigation
Off market
Street View
  • $884,800

    842 Weber Dr, Yardley, PA 19067

    4beds
    2,470sqft
    SingleFamily
    Built in 1973
    0.35 Acres Lot
    $884,800 Zestimate®
    $358/sqft
    $3,961 Estimated rent

    Home value

    $884,800

    $832,000 - $938,000

    $3,961/mo

    Zestimate® history
    Loading
    Loading...

    Owner options

    List your home for rent

    $3,961/mo

    Rent Zestimate®

    Find your next renter with Zillow Rental Manager. Plus, with online applications, you can quickly screen prospective tenants – for free.

    Learn more

    $3,961/mo

    Rent Zestimate®

    Refinance and save

    $5,660/mo

    Est. payment

    Refinancing to a lower rate could help reduce your monthly payments and save thousands over the life of the loan.

    See today's rates

    $5,660/mo

    Est. payment

    Explore your selling options

    Work with a Zillow partner agent

    Leverage their expertise and Zillow's premium Showcase listings to get your home seen by more buyers.

    Get started

    List with your own agent

    Get your home in front of millions of buyers by listing it on Zillow.

    Learn how to do it

    Sell it yourself

    Take full control of how buyers see your home on Zillow by listing For Sale by Owner (FSBO).

    List your home

    What's special

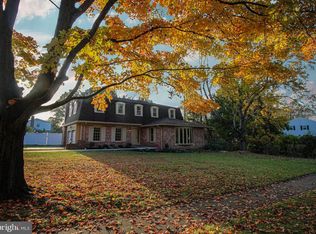
    Nestled in the heart of Lower Makefield this well-cared for traditional brick front home is ready for you today. The professional landscaping and covered front porch says Welcome to our home! As you enter notice the leaded glass front door. The foyer is accented with shadow box wainscoting and a soft color pallet. A very spacious living room with gleaming hardwood flooring, crisp crown molding, and streams of sunlight from the triple bay front window make this a great entertaining space. Dining room, presently staged as the office, has a two tone appeal with chair rail and hardwood flooring. The kitchen is designed with the chef in mind. Cherry cabinetry, hardwood flooring, indirect lighting, and peninsula-style island has plenty of work space to prepare any great meal. The adjoining breakfast room allows for great conversation with views of the backyard play area. Family room boasts extensive custom built-in cabinetry flanking the raised brick fireplace, hardwood flooring, and exposed ceiling beams. Giving this special area a warm and friendly ambiance. Remodeled powder room and good size laundry room. The master bedroom has a relaxed atmosphere with large walk-in closet with custom wardrobe organization and a updated detailed private bath with frameless glass shower enclosure, dual vanity with granite countertop and pendant lighting, deep jetted tub with tile surround, indirect lighting, cubbie shelving, and tile flooring. Notice the enhanced architectural trim work in the hallway as you enter the three additional bedrooms with ample closet space and ceiling fans. Remodeled bath with new tub insert and double vanity completes the second floor living area. Looking for that get-a-way space all your own? Finished basement with surround sound, built-ins, hardwood flooring, fitness room, and office space. The screened-in porch off the family room is sure to be a hit this summer. A newer raised patio is perfect for any BBQ or last minute social summer evening gathering overlooking a private shaded rear yard backing up to Township owned land.. Make this YOUR HOME! CBHCT

    This property is off market, which means it's not currently listed for sale or rent on Zillow. This may be different from what's available on other websites or public sources.

    Facts & features

    Interior

    Bedrooms & bathrooms
    • Bedrooms: 4
    • Bathrooms: 3
    • Full bathrooms: 2
    • 1/2 bathrooms: 1
    Heating
    • Forced air, Gas
    Cooling
    • Central
    Appliances
    • Included: Dishwasher, Dryer, Freezer, Garbage disposal, Microwave, Range / Oven, Refrigerator, Trash compactor, Washer
    Features
    • Flooring: Hardwood
    • Basement: Finished
    • Has fireplace: Yes
    • Fireplace features: wood stove
    Interior area
    • Total interior livable area: 2,470 sqft

    Property

    Parking
    • Total spaces: 2
    • Parking features: Garage - Attached
    Features
    • Exterior features: Wood, Brick
    • Has view: Yes
    • View description: Water
    • Has water view: Yes
    • Water view: Water
    Lot
    • Size: 0.35 Acres
    Details
    • Parcel number: 20039292

    Construction

    Type & style
    • Home type: SingleFamily
    Materials
    • Frame
    • Roof: Asphalt
    Condition
    • Year built: 1973

    Community & HOA

    Location
    • Region: Yardley

    Financial & listing details

    • Price per square foot: $358/sqft
    • Tax assessed value: $509,517
    • Annual tax amount: $10,511

    Price history

    DateEventPrice
    7/27/2015Sold$495,000-1%$200/sqft
    Source: Public Record Report a problem
    5/17/2015Listed for sale$499,900+2%$202/sqft
    Source: Coldwell Banker Hearthside, Realtors #6575332 Report a problem
    7/30/2013Sold$490,000+1.1%$198/sqft
    Source: Public Record Report a problem
    6/15/2013Listed for sale$484,900+29%$196/sqft
    Source: Coldwell Banker Hearthside, Realtors #6234894 Report a problem
    6/18/2003Sold$376,000+47.5%$152/sqft
    Source: Public Record Report a problem
    12/3/1999Sold$255,000$103/sqft
    Source: Public Record Report a problem

    Public tax history

    YearProperty taxesTax assessment
    2025$10,511 +0.8%$42,290
    2024$10,431 +9.7%$42,290
    2023$9,511 +2.2%$42,290
    2022$9,305 +1.6%$42,290
    2021$9,157 $42,290
    2020$9,157 +3.8%$42,290
    2018$8,818 +4.4%$42,290
    2017$8,446 $42,290
    2016$8,446 $42,290
    2015-- $42,290
    2014-- $42,290
    2013-- $42,290 -11.9%
    2012-- $48,000
    2011-- $48,000
    2010-- $48,000
    2009-- $48,000
    2008-- $48,000
    2007-- $48,000
    2006-- $48,000
    2005-- $48,000 +300%
    2004-- $12,000
    2003-- $12,000
    2002-- $12,000
    2000-- $12,000
    Find assessor info on the county website

    Neighborhood: 19067

    Nearby schools

    GreatSchools rating
    Schools provided by the listing agent
    • District: Pennsbury

    Source: The MLS. This data may not be complete. We recommend contacting the local school district to confirm school assignments for this home.

    Get a cash offer in 3 minutes
    Find out how much your home could sell for in as little as 3 minutes with a no-obligation cash offer.
    Estimated market value
    $884,800
    Get a cash offer in 3 minutes
    Find out how much your home could sell for in as little as 3 minutes with a no-obligation cash offer.
    Estimated market value
    $884,800