Skip main navigation
Closed
  • Listing Provided by: Exit Elite Realty
    Bought with: Coldwell Banker Realty - Gundaker
    Price Unknown

    842 Wendevy Ct, Ballwin, MO 63011

    3beds
    1,240sqft
    Townhouse
    Built in 1972
    3,179.88 Square Feet Lot
    $175,600 Zestimate®
    $--/sqft
    $1,974 Estimated rent

    Home value

    $175,600

    $165,000 - $186,000

    $1,974/mo

    Zestimate® history
    Loading
    Loading...

    Owner options

    List your home for rent

    $1,974/mo

    Rent Zestimate®

    Find your next renter with Zillow Rental Manager. Plus, with online applications, you can quickly screen prospective tenants – for free.

    Learn more

    $1,974/mo

    Rent Zestimate®

    Refinance and save

    $338/mo

    Est. payment

    Refinancing to a lower rate could help reduce your monthly payments and save thousands over the life of the loan.

    See today's rates

    $338/mo

    Est. payment

    Explore your selling options

    Work with a Zillow partner agent

    Leverage their expertise and Zillow's premium Showcase listings to get your home seen by more buyers.

    Get started

    List with your own agent

    Get your home in front of millions of buyers by listing it on Zillow.

    Learn how to do it

    Sell it yourself

    Take full control of how buyers see your home on Zillow by listing For Sale by Owner (FSBO).

    List your home

    What's special

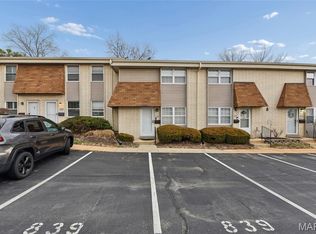
    Two assigned parking spaces
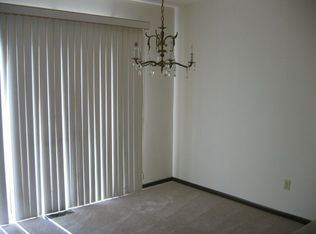
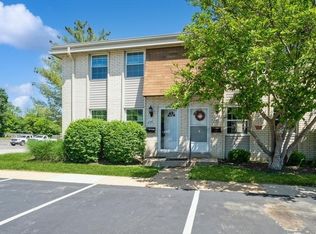
    Charming Townhouse in Rockwood Schools District – A Perfect Retreat! Welcome to your stunning new home, nestled in the heart of the vibrant Ballwin community. This beautifully maintained townhouse offers a harmonious blend of comfort, style, and convenience, tailored perfectly for modern living. As you step inside, be greeted by the warmth of gleaming flooring that flows seamlessly throughout the main living areas. The spacious living room is bathed in natural light, creating an inviting atmosphere ideal for both relaxation and entertaining. The heart of this home is the well-appointed kitchen, featuring ample counter space and cabinetry, making meal prep a breeze. Gather around the dining area to enjoy family meals or host friends for a casual get-together. This townhouse boasts three generously sized bedrooms, each providing a serene retreat at the end of the day, of which all have new carpeting. The master bedroom is a true sanctuary, offering plenty of closet space and easy access to the private half bathroom. Two additional bedrooms ensure that everyone has their own space, whether for family, guests, or a home office. Convenience is key with one full bathroom with the connected half primary bathroom, ensuring no one has to wait during busy mornings. The partially finished basement adds valuable versatility, making it the perfect spot for a playroom, workout space, or entertainment area. Step outside to discover your private, level fenced-in patio lot, ideal for outdoor gatherings, gardening, or simply soaking up the sun. Enjoy assigned parking for hassle-free living, and take advantage of the community amenities, including a sparkling pool and tennis court, perfect for those hot summer days and active weekends. Your new home includes essential utilities such as water, trash, and sewer, providing stress-free living in this well-maintained community. Located within the highly sought-after Rockwood School District, this property is an excellent choice for families looking to provide the best education for their children. This stunning townhouse offers everything you need for a comfortable and fulfilling lifestyle, including two assigned parking spaces. Don’t miss out on the opportunity to make this charming space your own! Schedule a viewing today and envision your future in this delightful home.

    Zillow last checked:

    Listing updated:

    Listing Provided by:

    Holly A Kennedy 314-255-8274,

    Exit Elite Realty

    Bought with:

    Daryl Butler, 2020001709

    Coldwell Banker Realty - Gundaker

    Source: MARIS,MLS#: 25078917MLS LogoOriginating MLS: Southern Gateway Association of REALTORS

    Facts & features

    Interior

    Bedrooms & bathrooms
    • Bedrooms: 3
    • Bathrooms: 3
    • Full bathrooms: 1
    • 1/2 bathrooms: 2
    • Main level bathrooms: 1
    Primary bedroom
    • Features: Floor Covering: Carpeting
    • Level: Upper
    Bedroom 2
    • Features: Floor Covering: Carpeting
    • Level: Upper
    Bedroom 3
    • Features: Floor Covering: Carpeting
    • Level: Upper
    Bathroom
    • Features: Floor Covering: Ceramic Tile
    • Level: First
    Bathroom 2
    • Features: Floor Covering: Vinyl
    • Level: Upper
    Bathroom 3
    • Features: Floor Covering: Vinyl
    • Level: Upper
    Dining room
    • Features: Floor Covering: Luxury Vinyl Plank
    • Level: Main
    Kitchen
    • Features: Floor Covering: Ceramic Tile
    • Level: Main
    Living room
    • Features: Floor Covering: Luxury Vinyl Plank
    • Level: Main
    Recreation room
    • Level: Lower
    Heating
    • Forced Air
    Cooling
    • Central Air
    Features
    • Basement: Partially Finished
    • Has fireplace: No
    Interior area
    • Total structure area: 1,240
    • Total interior livable area: 1,240 sqft
    • Finished area above ground: 1,240

    Property

    Parking
    • Parking features: Assigned
    Features
    • Levels: Two
    • Patio & porch: Front Porch, Patio
    • Pool features: In Ground
    Lot
    • Size: 3,179 sqft
    • Features: Level
    Details
    • Parcel number: 22S110653
    • Special conditions: Standard

    Construction

    Type & style
    • Home type: Townhouse
    • Architectural style: Traditional
    • Property subtype: Townhouse
    • Attached to another structure: Yes
    Materials
    • Brick Veneer
    Condition
    • Year built: 1972

    Utilities & green energy

    • Electric: Ameren
    • Sewer: Public Sewer
    • Water: Public
    • Utilities for property: Cable Available, Electricity Available, Electricity Connected, Natural Gas Connected, Phone Available, Sewer Connected, Water Connected

    Community & neighborhood

    Location
    • Region: Ballwin
    • Subdivision: Burtonwood Manor 1

    HOA & financial

    HOA
    • Has HOA: Yes
    • HOA fee: $338 monthly
    • Amenities included: Parking, Pool
    • Services included: Maintenance Parking/Roads, Common Area Maintenance, Exterior Maintenance, Management, Parking Fee, Pool, Sewer, Trash, Water
    • Association name: Burtonwood Manor

    Other

    Other facts
    • Listing terms: Cash,Conventional,VA Loan

    Price history

    DateEventPrice
    6/1/2026Sold--
    Source: MARIS #25078917 Report a problem
    4/25/2026Contingent$175,000$141/sqft
    Source: MARIS #25078917 Report a problem
    3/17/2026Price change$175,000-2.2%$141/sqft
    Source: MARIS #25078917 Report a problem
    1/29/2026Price change$178,900-3.3%$144/sqft
    Source: MARIS #25078917 Report a problem
    11/28/2025Listed for sale$185,000$149/sqft
    Source: MARIS #25078917 Report a problem

    Public tax history

    YearProperty taxesTax assessment
    2025$2,081 +7.1%$30,120 +9.3%
    2024$1,944 +0.1%$27,550
    2023$1,942 +25.4%$27,550 +35.5%
    2022$1,549 +0.7%$20,330
    2021$1,538 +5.3%$20,330 +10.5%
    2020$1,460 +16.6%$18,390
    2019$1,252 $18,390 +24.6%
    2018$1,252 $14,760
    2017$1,252 +2.4%$14,760 -2.3%
    2016$1,223 -5.9%$15,110
    2015$1,300 $15,110 +9.7%
    2014$1,300 +9%$13,770
    2013$1,192 $13,770 -24.6%
    2012-- $18,260
    2011-- $18,260 -9.6%
    2010$1,528 +5.7%$20,210
    2009$1,446 -8.5%$20,210 -9.7%
    2008$1,580 +7.4%$22,380
    2007$1,471 $22,380 +15.8%
    2006$1,471 -0.9%$19,330
    2005$1,484 +50.9%$19,330 +45.6%
    2003$984 +0.8%$13,280 +6.5%
    2002$976 +27.6%$12,470
    2001$765 $12,470

    Find assessor info on the county website

    Neighborhood: 63011

    Nearby schools

    GreatSchools rating
    Schools provided by the listing agent
    • Elementary: Westridge Elem.
    • Middle: Crestview Middle
    • High: Marquette Sr. High

    Source: MARIS. This data may not be complete. We recommend contacting the local school district to confirm school assignments for this home.

    Get a cash offer in 3 minutes
    Find out how much your home could sell for in as little as 3 minutes with a no-obligation cash offer.
    Estimated market value
    $175,600
    Get a cash offer in 3 minutes
    Find out how much your home could sell for in as little as 3 minutes with a no-obligation cash offer.
    Estimated market value
    $175,600