Welcome to this stunning 4 bedroom, 4.5 bathroom custom-built home, meticulously maintained by its proud owner. Nestled in a prime location, this residence offers the perfect blend of luxury and convenience, with easy access to shopping, dining, and more.
Step inside the inviting foyer adorned with hardwood floors and elegant crown molding, setting the tone for the exquisite craftsmanship found throughout the home. The gourmet kitchen is a chef's dream, featuring granite countertops, stainless steel appliances, and bayed eating area with abundant natural light.
Entertain guests in the spacious great room, boasting hardwood floors, crown molding, and a cozy gas fireplace, seamlessly flowing out to the inviting patio with a built-in grille. Formal living and dining rooms exude sophistication with their crown molding accents.
Convenience meets functionality with a first-floor bedroom and full bathroom, ideal for a teen suite or in-law accommodations. A first-floor laundry room with built-ins and a half bath complete the main level.
Retreat to the expansive owner's suite on the second floor, highlighted by crown molding, a deluxe bathroom with dual sinks, vanity, jetted soaking tub, separate shower, and a generous walk-in closet. Three additional well-appointed bedrooms and another full bathroom provide ample space for family and guests.
The lower level offers additional living space with a finished rec room featuring a fireplace and wet bar, perfect for entertaining or relaxing. A full bathroom and ample storage space complete this level.
Don't miss the opportunity to make this immaculate home yours. Schedule your showing today and experience luxury living at its finest!
Closed
$430,900
842 Westwood Dr, Medina, OH 44256
4beds
3,855sqft
Single Family Residence
Built in 1991
0.34 Acres Lot
$499,800 Zestimate®
$112/sqft
$3,728 Estimated rent
Home value
$499,800
$475,000 - $530,000
$3,728/mo
Zestimate® history
Owner options
List your home for rent
$3,728/mo
Rent Zestimate®
Find your next renter with Zillow Rental Manager. Plus, with online applications, you can quickly screen prospective tenants – for free.
$3,728/mo
Rent Zestimate®
Refinance and save
$2,784/mo
Est. payment
Refinancing to a lower rate could help reduce your monthly payments and save thousands over the life of the loan.
$2,784/mo
Est. payment
Explore your selling options
Work with a Zillow partner agent
Leverage their expertise and Zillow's premium Showcase listings to get your home seen by more buyers.
Get startedList with your own agent
Get your home in front of millions of buyers by listing it on Zillow.
Learn how to do itSell it yourself
Take full control of how buyers see your home on Zillow by listing For Sale by Owner (FSBO).
List your homeWhat's special
Half bathFinished rec roomTeen suiteFormal livingEasy access to shoppingStainless steel appliancesBuilt - ins
Zillow last checked:
Listing updated:
Listed by:
Jamie D Powers jamiepowers@howardhanna.com330-805-5197,
Howard Hanna
Bought with:
Barbara Wilson, 326764
Howard Hanna
Source: MLS Now,MLS#: 5037243Originating MLS: Medina County Board of REALTORS
Facts & features
Interior
Bedrooms & bathrooms
- Bedrooms: 4
- Bathrooms: 5
- Full bathrooms: 4
- 1/2 bathrooms: 1
- Main level bathrooms: 2
- Main level bedrooms: 1
Primary bedroom
- Level: Second
- Dimensions: 13.00 x 19.00
Bedroom
- Level: Second
- Dimensions: 13.00 x 13.00
Bedroom
- Level: Second
- Dimensions: 12.00 x 13.00
Bedroom
- Level: First
- Dimensions: 12.00 x 13.00
Bathroom
- Level: First
Dining room
- Level: First
- Dimensions: 11.00 x 13.00
Family room
- Level: First
- Dimensions: 16.00 x 21.00
Kitchen
- Features: Window Treatments
- Level: First
- Dimensions: 10.00 x 14.00
Laundry
- Description: Flooring: Ceramic Tile
- Level: First
- Dimensions: 10 x 8
Living room
- Level: Second
- Dimensions: 12.00 x 13.00
Other
- Level: First
- Dimensions: 10.00 x 11.00
Recreation
- Level: Basement
- Dimensions: 35 x 32
Heating
- Forced Air, Gas, Heat Pump, Other
Cooling
- Central Air
Features
- Basement: Full,Finished,Partially Finished
- Number of fireplaces: 1
Interior area
- Total structure area: 3,855
- Total interior livable area: 3,855 sqft
- Finished area above ground: 2,717
- Finished area below ground: 1,138
Property
Parking
- Parking features: Attached, Garage, Paved
- Attached garage spaces: 2
Features
- Levels: Two
- Stories: 2
- Patio & porch: Patio
Lot
- Size: 0.34 Acres
- Dimensions: 100 x 150
- Features: Cul-De-Sac
Details
- Parcel number: 02819B07062
Construction
Type & style
- Home type: SingleFamily
- Architectural style: Colonial
- Property subtype: Single Family Residence
Materials
- Vinyl Siding
- Roof: Asphalt,Fiberglass
Condition
- Year built: 1991
Details
- Warranty included: Yes
Utilities & green energy
- Sewer: Public Sewer
- Water: Public
Community & HOA
Community
- Features: Park
HOA
- Has HOA: No
Location
- Region: Medina
Financial & listing details
- Price per square foot: $112/sqft
- Tax assessed value: $430,890
- Annual tax amount: $4,693
- Date on market: 5/15/2024
- Cumulative days on market: 3 days
- Listing agreement: Exclusive Right To Sell
Price history
| Date | Event | Price |
|---|---|---|
| 6/25/2024 | Sold | $430,900+0.2%$112/sqft |
Source: MLS Now #5037243 Report a problem | ||
| 5/18/2024 | Pending sale | $429,900$112/sqft |
Source: MLS Now #5037243 Report a problem | ||
| 5/15/2024 | Listed for sale | $429,900+95.4%$112/sqft |
Source: MLS Now #5037243 Report a problem | ||
| 9/14/1992 | Sold | $220,000$57/sqft |
Source: MLS Now #507455 Report a problem | ||
Public tax history
| Year | Property taxes | Tax assessment |
|---|---|---|
| 2025 | $6,470 +17.3% | $150,810 +36% |
| 2024 | $5,514 +17.5% | $110,890 |
| 2023 | $4,693 -0.8% | $110,890 |
| 2022 | $4,732 +6.1% | $110,890 +27% |
| 2021 | $4,459 | $87,320 |
| 2020 | $4,459 +1.8% | $87,320 |
| 2019 | $4,379 +5.6% | $87,320 +13.3% |
| 2018 | $4,148 -1.4% | $77,060 |
| 2017 | $4,207 -2.9% | $77,060 |
| 2016 | $4,332 +3.1% | $77,060 +8% |
| 2015 | $4,202 +0.3% | $71,350 |
| 2014 | $4,191 -0.1% | $71,350 |
| 2013 | $4,196 +3.1% | $71,350 -8.6% |
| 2012 | $4,071 +1.7% | $78,070 |
| 2011 | $4,001 -0.5% | $78,070 |
| 2010 | $4,022 -6% | $78,070 -11.3% |
| 2009 | $4,279 -0.6% | $87,980 |
| 2008 | $4,304 -1% | $87,980 |
| 2007 | $4,349 -1.9% | $87,980 +2.5% |
| 2006 | $4,435 -0.2% | $85,870 |
| 2005 | $4,444 +13.6% | $85,870 |
| 2004 | $3,913 +0.3% | $85,870 +4.7% |
| 2003 | $3,900 +1.5% | $82,010 |
| 2002 | $3,844 +99.7% | $82,010 |
| 2001 | $1,925 | $82,010 +1.4% |
| 2000 | -- | $80,860 |
Find assessor info on the county website
Neighborhood: 44256
Nearby homes
- $557,9004 bd3 ba3.2k sqft850 Westwood Dr, Medina, OH 44256Off Market
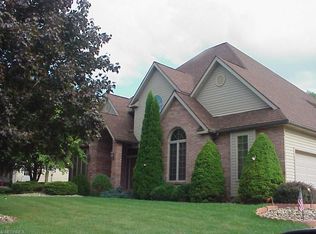
- $439,4004 bd2 ba2.4k sqft834 Westwood Dr, Medina, OH 44256Off Market
- $505,3004 bd2 ba2.6k sqft845 Shagbark Trl, Medina, OH 44256Off Market
- $460,1004 bd3 ba2.5k sqft855 Shagbark Trl, Medina, OH 44256Off Market
- $615,9004 bd5 ba3.4k sqft830 Westwood Dr, Medina, OH 44256Off Market
- $484,6004 bd3 ba2.7k sqft858 Westwood Dr, Medina, OH 44256Off Market
- $401,6004 bd2 ba2k sqft843 Westwood Dr, Medina, OH 44256Off Market
- $480,8005 bd3 ba3.2k sqft833 Shagbark Trl, Medina, OH 44256Off Market
Nearby schools
GreatSchools rating
- 7/10Eliza Northrop Elementary SchoolGrades: K-5Distance: 0.3 mi
- 7/10Claggett Middle SchoolGrades: 6-8Distance: 1 mi
- 7/10Medina High SchoolGrades: 9-12Distance: 0.8 mi
Schools provided by the listing agent
- District: Medina CSD - 5206
Source: MLS Now. This data may not be complete. We recommend contacting the local school district to confirm school assignments for this home.
Get a cash offer in 3 minutes
Find out how much your home could sell for in as little as 3 minutes with a no-obligation cash offer.
Estimated market value
$499,800
Get a cash offer in 3 minutes
Find out how much your home could sell for in as little as 3 minutes with a no-obligation cash offer.
Estimated market value
$499,800
- Ohio
- Medina County
- Medina
- 44256
- 842 Westwood Dr
