What's Special: Corner Lot | Covered Patio | Flex Room. New Construction - October Completion! Built by Taylor Morrison, America's Most Trusted Homebuilder. Welcome to The Barrett at 842 Willow Grove Lane in Brookewater! This thoughtfully designed single-story home offers three bedrooms, two bathrooms, a flex room, and 1,612 square feet of open-concept living. Enjoy a spacious great room, covered patio, and private primary suite with a walk-in closet. Live at a relaxed pace in Brookewater, where small-town charm meets resort-style living. Enjoy a pool, lazy river, trails, lakes, parks, a playground, and a planned daycare—plus a brand-new elementary school opening Fall 2026 just a short walk away. Minutes from US 90, the Grand Parkway, and Downtown Rosenberg, you’re close to shops, dining, and green spaces. MLS#40354675
Pending
Price increase: $7.6K (9/11)
$307,590
842 Willow Grove Ln, Rosenberg, TX 77471
3beds
1,612sqft
Single Family Residence
Built in 2026
7,178 Square Feet Lot
$301,400 Zestimate®
$191/sqft
$100/mo HOA
What's special
Lazy riverThree bedroomsTwo bathroomsCovered patioSpacious great roomCorner lotFlex room
- 58 days
- 54
- 4
Zillow last checked:
Listing updated:
Listed by:
Bobbie Alexander TREC #0442092 281-619-8241,
Alexander Properties
Source: HAR,MLS#: 40354675
Facts & features
Interior
Bedrooms & bathrooms
- Bedrooms: 3
- Bathrooms: 2
- Full bathrooms: 2
Rooms
- Room types: Guest Suite, Utility Room
Primary bedroom
- Level: First
- Area: 143
- Dimensions: 13x11
Bedroom
- Level: First
- Area: 81
- Dimensions: 9x9
Bedroom
- Level: First
- Area: 81
- Dimensions: 9x9
Dining room
- Level: First
- Dimensions: 0x0
Other
- Level: First
- Area: 99
- Dimensions: 9x11
Kitchen
- Level: First
- Dimensions: 0x0
Living room
- Level: First
- Area: 266
- Dimensions: 19x14
Heating
- Natural Gas
Cooling
- Electric
Appliances
- Included: Water Heater, Disposal, Oven, Microwave, Gas Cooktop, Dishwasher
- Laundry: Electric Dryer Hookup, Washer Hookup
Features
- High Ceilings, All Bedrooms Down, En-Suite Bath, Primary Bed - 1st Floor, Walk-In Closet(s)
- Flooring: Carpet, Vinyl
- Has fireplace: No
Interior area
- Total structure area: 1,612
- Total interior livable area: 1,612 sqft
Property
Parking
- Total spaces: 2
- Parking features: Attached, Double-Wide Driveway
- Attached garage spaces: 2
Features
- Stories: 1
- Patio & porch: Covered
- Exterior features: Sprinkler System
Lot
- Size: 7,178 Square Feet
- Dimensions: 42 x 135
- Features: Corner Lot, 0 Up To 1/4 Acre
Details
- Parcel number: 2204070030210901
Construction
Type & style
- Home type: SingleFamily
- Architectural style: Contemporary
- Property subtype: Single Family Residence
Materials
- Spray Foam Insulation, Brick, Cement Siding, Stucco
- Foundation: Slab
- Roof: Composition
Condition
- New construction: Yes
- Year built: 2026
Details
- Builder name: Taylor Morrison
Utilities & green energy
- Sewer: Public Sewer
- Water: Public
Green energy
- Energy efficient items: Thermostat
Community & HOA
Community
- Subdivision: Brookewater
HOA
- Has HOA: Yes
- Amenities included: Park, Picnic Area, Playground, Pool
- HOA fee: $1,200 annually
Location
- Region: Rosenberg
Financial & listing details
- Price per square foot: $191/sqft
- Date on market: 7/19/2026
- Listing terms: Cash,Conventional,FHA,USDA Loan,VA Loan
- Ownership: Full Ownership
- Road surface type: Asphalt
Estimated market value
$301,400
$286,000 - $316,000
$2,192/mo
Price history
| Date | Event | Price |
|---|---|---|
| 9/12/2026 | Listed for sale | $307,590$191/sqft |
Source:  Taylor Morrison Report a problem Taylor Morrison Report a problem | ||
| 9/12/2026 | Pending sale | $307,590$191/sqft |
Source:  HAR #40354675 Report a problem HAR #40354675 Report a problem | ||
| 9/11/2026 | Price change | $307,590+2.5%$191/sqft |
Source: HAR #40354675 Report a problem | ||
| 7/19/2026 | Listed for sale | $299,990$186/sqft |
Source: HAR #40354675 Report a problem | ||
Public tax history
Tax history is unavailable.
Monthly payment
Est. payment
Payment breakdown
Explore the cost of this home by adjusting the details. Changes won't be saved.Climate risks
Neighborhood: 77471
Nearby schools
Schools provided by the listing agent
- Elementary: Becerra Elementary
- Middle: George Junior High School
- High: Terry High School
Source: HAR. This data may not be complete. We recommend contacting the local school district to confirm school assignments for this home.

- $299,2003 bd2 ba1.6k sqft735 Willow Grove Ln, Rosenberg, TX 77471Off Market
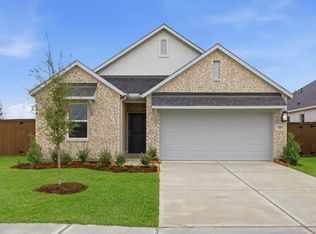
- $319,8004 bd2 ba1.8k sqft727 Willow Grove Ln, Rosenberg, TX 77471New Construction

- $297,2003 bd2 ba1.6k sqft646 Yaupon Holly Dr, Rosenberg, TX 77471Off Market
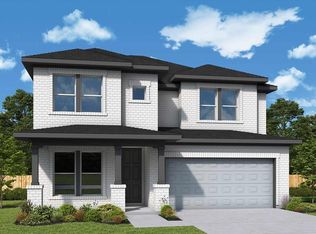
- $416,5854 bd4 ba2.7k sqft702 Rose Bloom Ln, Rosenberg, TX 77471New Construction
Similar homes
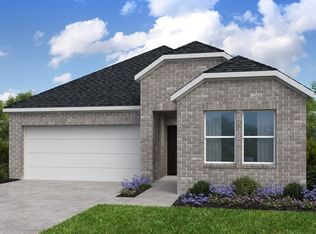
- $315,1903 bd2 ba1.6k sqft5611 Pistachio Pl, Rosenberg, TX 77471New Construction
 HAR
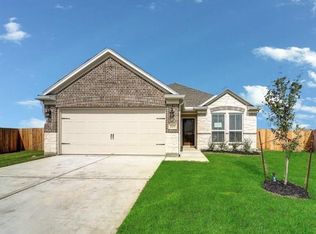
HAR - $279,9003 bd2 ba1.7k sqft4303 Greeley Ln, Rosenberg, TX 77471For Sale
 MLS ID #55150685, Edward McClintick, Joseph Walter Realty, LLC. HAR
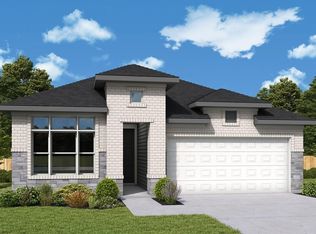
 - $352,9193 bd2 ba2k sqft210 Blue River Trl, Rosenberg, TX 77471New Construction
 HAR
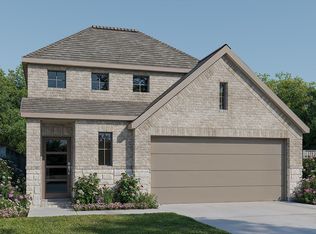
HAR - $349,9004 bd3 ba1.7k sqft5530 Hibiscus Cove Ln, Rosenberg, TX 77471New Construction
 HAR
HAR
