This stunning 6 bedroom custom brick residence combines elegance with modern upgrades, all set on a lovely half-acre wooded lot in a desirable Sleepy Hollow neighborhood. The horseshoe driveway, manicured landscaping, and inviting front porch create incredible curb appeal. This home has been meticulously maintained and thoughtfully updated: Roof (2021), Stainless-Steel appliances (2024), Water heater (2024), two furnaces and A/C units (2020 & 2021), water filter (2025), and remodeled bath (2021). With a three-car side-load garage, extra large parking pad, and a large yard framed by mature trees, this property offers comfort, convenience. Step inside and be wowed by the grand two-story foyer, dramatic archways, and sweeping staircase. Natural light pours through the floor-to-ceiling windows of the formal living and dining rooms, highlighting the elegant moldings. The gorgeous maple kitchen is a chef's delight, featuring brand-new stainless-steel appliances, endless cabinets, and an inviting eat-in area that flows seamlessly into the extra-large family room. Gather around the stunning stone fireplace or entertain at the built-in wet bar, this space was made for hosting and making memories. There is a large main floor laundryroom with extra storage. Upstairs, the primary suite is your private escape, complete with a walk-in closet, dual sinks, soaking tub, and separate shower. With six bedrooms and four-and-a-half baths, there's room for everyone, including a private in-law or guest suite with its own bath and rear staircase for added privacy. The finished basement offers even more living space with a play area, second kitchen, full bath, and abundant storage-ideal for entertaining, guests, or multi-generational living. Located close to parks, schools, shopping, dining, Metra, I-90, and the Randall Road corridor-with access to the desirable Pathways Program for flexible high-school choice. Check out this beautiful home with room for everyone!
Closed
$559,000
842 Winmoor Dr, Sleepy Hollow, IL 60118
6beds
4,348sqft
Single Family Residence
Built in 1977
0.47 Acres Lot
$567,600 Zestimate®
$129/sqft
$4,068 Estimated rent
Home value
$567,600
$511,000 - $630,000
$4,068/mo
Zestimate® history
Owner options
List your home for rent
$4,068/mo
Rent Zestimate®
Find your next renter with Zillow Rental Manager. Plus, with online applications, you can quickly screen prospective tenants – for free.
$4,068/mo
Rent Zestimate®
Refinance and save
$4,060/mo
Est. payment
Refinancing to a lower rate could help reduce your monthly payments and save thousands over the life of the loan.
$4,060/mo
Est. payment
Explore your selling options
Work with a Zillow partner agent
Leverage their expertise and Zillow's premium Showcase listings to get your home seen by more buyers.
Get startedList with your own agent
Get your home in front of millions of buyers by listing it on Zillow.
Learn how to do itSell it yourself
Take full control of how buyers see your home on Zillow by listing For Sale by Owner (FSBO).
List your homeWhat's special
Stunning stone fireplaceManicured landscapingDramatic archwaysHorseshoe drivewayExtra-large family roomGorgeous maple kitchenInviting eat-in area
Zillow last checked:
Listing updated:
Listed by:
Cynthia Kennedy 773-965-4003,
Baird & Warner
Bought with:
Dino Hasapis
Compass
Source: MRED as distributed by MLS GRID,MLS#: 12550778
Facts & features
Interior
Bedrooms & bathrooms
- Bedrooms: 6
- Bathrooms: 5
- Full bathrooms: 4
- 1/2 bathrooms: 1
Rooms
- Room types: Bedroom 5, Bedroom 6, Recreation Room, Kitchen, Utility Room-Lower Level, Storage
Primary bedroom
- Features: Flooring (Carpet), Bathroom (Full)
- Level: Second
- Area: 375 Square Feet
- Dimensions: 25X15
Bedroom 2
- Features: Flooring (Carpet)
- Level: Second
- Area: 176 Square Feet
- Dimensions: 16X11
Bedroom 3
- Features: Flooring (Carpet)
- Level: Second
- Area: 182 Square Feet
- Dimensions: 13X14
Bedroom 4
- Features: Flooring (Carpet)
- Level: Second
- Area: 182 Square Feet
- Dimensions: 14X13
Bedroom 5
- Features: Flooring (Carpet)
- Level: Second
- Area: 231 Square Feet
- Dimensions: 21X11
Bedroom 6
- Features: Flooring (Carpet)
- Level: Second
- Area: 336 Square Feet
- Dimensions: 21X16
Dining room
- Features: Flooring (Carpet), Window Treatments (Curtains/Drapes)
- Level: Main
- Area: 196 Square Feet
- Dimensions: 14X14
Family room
- Features: Flooring (Ceramic Tile)
- Level: Main
- Area: 450 Square Feet
- Dimensions: 30X15
Kitchen
- Features: Kitchen (Eating Area-Table Space, Island, Pantry-Closet), Flooring (Ceramic Tile)
- Level: Main
- Area: 273 Square Feet
- Dimensions: 21X13
Kitchen 2nd
- Level: Basement
- Area: 180 Square Feet
- Dimensions: 9X20
Laundry
- Features: Flooring (Ceramic Tile)
- Level: Main
- Area: 216 Square Feet
- Dimensions: 18X12
Living room
- Features: Flooring (Carpet), Window Treatments (Curtains/Drapes)
- Level: Main
- Area: 247 Square Feet
- Dimensions: 19X13
Recreation room
- Level: Basement
- Area: 576 Square Feet
- Dimensions: 18X32
Storage
- Level: Basement
- Area: 104 Square Feet
- Dimensions: 8X13
Other
- Level: Basement
- Area: 171 Square Feet
- Dimensions: 9X19
Heating
- Natural Gas, Forced Air, Sep Heating Systems - 2+, Zoned
Cooling
- Central Air, Zoned
Appliances
- Included: Range, Microwave, Dishwasher, Refrigerator, Disposal, Humidifier
Features
- Wet Bar, In-Law Floorplan
- Basement: Finished,Full
- Number of fireplaces: 1
- Fireplace features: Gas Log, Gas Starter, Family Room
Interior area
- Total structure area: 0
- Total interior livable area: 4,348 sqft
Property
Parking
- Total spaces: 9
- Parking features: Asphalt, Circular Driveway, Side Driveway, Garage Door Opener, Yes, Garage Owned, Attached, Driveway, Garage
- Attached garage spaces: 3
- Has uncovered spaces: Yes
Accessibility
- Accessibility features: No Disability Access
Features
- Stories: 2
- Patio & porch: Deck, Patio, Screened
Lot
- Size: 0.47 Acres
- Dimensions: 145x190x164x137
- Features: Cul-De-Sac, Landscaped, Mature Trees
Details
- Additional structures: Gazebo
- Parcel number: 0328202022
- Special conditions: None
- Other equipment: Ceiling Fan(s), Fan-Whole House
Construction
Type & style
- Home type: SingleFamily
- Property subtype: Single Family Residence
Materials
- Brick
- Roof: Asphalt
Condition
- New construction: No
- Year built: 1977
Details
- Builder model: CUSTOM
Utilities & green energy
- Electric: 200+ Amp Service
- Sewer: Septic Tank
- Water: Public
Community & HOA
Community
- Features: Park, Pool, Tennis Court(s), Street Paved
- Security: Security System, Carbon Monoxide Detector(s)
- Subdivision: Sleepy Hollow Manor
HOA
- Services included: None
Location
- Region: Sleepy Hollow
Financial & listing details
- Price per square foot: $129/sqft
- Tax assessed value: $515,424
- Annual tax amount: $11,759
- Date on market: 1/20/2026
- Listing terms: Conventional
- Ownership: Fee Simple
Price history
| Date | Event | Price |
|---|---|---|
| 2/27/2026 | Sold | $559,000-1.8%$129/sqft |
Source:  MRED as distributed by MLS GRID #12550778 Report a problem MRED as distributed by MLS GRID #12550778 Report a problem | ||
| 1/21/2026 | Contingent | $569,000$131/sqft |
Source: MRED as distributed by MLS GRID #12550778 Report a problem | ||
| 1/20/2026 | Listed for sale | $569,000-1.9%$131/sqft |
Source: MRED as distributed by MLS GRID #12550778 Report a problem | ||
| 1/20/2026 | Listing removed | $579,900$133/sqft |
Source: MRED as distributed by MLS GRID #12506580 Report a problem | ||
| 1/14/2026 | Contingent | $579,900$133/sqft |
Source: MRED as distributed by MLS GRID #12506580 Report a problem | ||
| 10/29/2025 | Listed for sale | $579,900$133/sqft |
Source: MRED as distributed by MLS GRID #12506580 Report a problem | ||
| 10/29/2025 | Listing removed | $579,900$133/sqft |
Source: MRED as distributed by MLS GRID #12451791 Report a problem | ||
| 10/8/2025 | Price change | $579,900-0.9%$133/sqft |
Source: MRED as distributed by MLS GRID #12451791 Report a problem | ||
| 9/12/2025 | Price change | $585,000-1.7%$135/sqft |
Source: MRED as distributed by MLS GRID #12451791 Report a problem | ||
| 8/22/2025 | Listed for sale | $595,000+91.9%$137/sqft |
Source: MRED as distributed by MLS GRID #12451791 Report a problem | ||
| 1/15/2010 | Sold | $310,000-3.1%$71/sqft |
Source: MRED as distributed by MLS GRID #07325024 Report a problem | ||
| 11/27/2009 | Price change | $320,000-8.5%$74/sqft |
Source: Baird & Warner - North Randall #07325024 Report a problem | ||
| 11/13/2009 | Price change | $349,900-4.1%$80/sqft |
Source: Baird & Warner - North Randall #07325024 Report a problem | ||
| 9/19/2009 | Price change | $364,900-2.7%$84/sqft |
Source: Baird & Warner - North Randall #07325024 Report a problem | ||
| 3/20/2009 | Price change | $374,900-6%$86/sqft |
Source: Baird & Warner - North Randall #07153271 Report a problem | ||
| 12/13/2008 | Price change | $399,000-11.3%$92/sqft |
Source: Baird & Warner - North Randall #07153271 Report a problem | ||
| 6/11/2008 | Price change | $449,900-6.1%$103/sqft |
Source: Baird & Warner - North Randall #07153271 Report a problem | ||
| 5/24/2008 | Price change | $479,000-2%$110/sqft |
Source: Baird & Warner - North Randall #07153271 Report a problem | ||
| 2/29/2008 | Price change | $489,000-2%$112/sqft |
Source: Homes & Land Report a problem | ||
| 2/2/2008 | Listed for sale | $499,000+53.5%$115/sqft |
Source: Homes & Land Report a problem | ||
| 8/13/1999 | Sold | $325,000$75/sqft |
Source: Public Record Report a problem | ||
Public tax history
| Year | Property taxes | Tax assessment |
|---|---|---|
| 2024 | $12,291 +4.5% | $171,808 +11.1% |
| 2023 | $11,759 -9.6% | $154,587 -6.1% |
| 2022 | $13,004 +3.1% | $164,572 +5.9% |
| 2021 | $12,617 +1.8% | $155,388 +2.3% |
| 2020 | $12,392 +2.8% | $151,894 +5.3% |
| 2019 | $12,060 +2% | $144,194 +5.3% |
| 2018 | $11,825 +4% | $136,930 +6.9% |
| 2017 | $11,370 -5% | $128,092 +5.6% |
| 2016 | $11,974 | $121,251 +6.7% |
| 2015 | -- | $113,616 +2.8% |
| 2014 | -- | $110,478 -3% |
| 2013 | -- | $113,859 -8.3% |
| 2012 | -- | $124,178 -9.9% |
| 2011 | -- | $137,747 -3.9% |
| 2010 | -- | $143,373 -7.4% |
| 2009 | -- | $154,814 -1% |
| 2008 | -- | $156,378 +4.2% |
| 2007 | -- | $150,003 +1.7% |
| 2006 | -- | $147,568 +2.3% |
| 2005 | -- | $144,208 +8% |
| 2004 | -- | $133,526 +8.1% |
| 2003 | -- | $123,475 +6.9% |
| 2002 | -- | $115,497 +2% |
| 2001 | -- | $113,177 +1.4% |
| 2000 | -- | $111,648 |
Find assessor info on the county website
Neighborhood: 60118
Nearby homes
- $513,2004 bd-- ba2.2k sqft1150 Anne Ct, Dundee, IL 60118Off Market
- $440,5003 bd3 ba1.8k sqft1159 Front Range Rd, Dundee, IL 60118Off Market
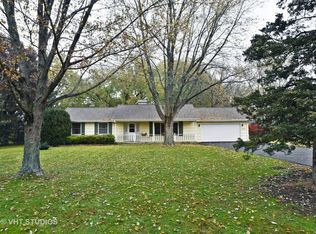
- $389,5003 bd2 ba1.8k sqft849 Winmoor Dr, Dundee, IL 60118Off Market
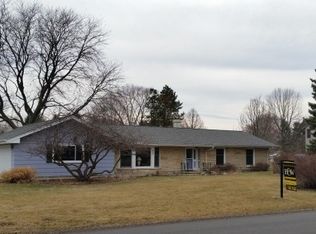
- $409,3003 bd-- ba2.1k sqft1161 Front Range Rd, Sleepy Hollow, IL 60118Off Market
- $470,9003 bd4 ba2.2k sqft851 Winmoor Dr, Dundee, IL 60118Off Market
- $453,1003 bd2 ba2.3k sqft853 Winmoor Dr, Dundee, IL 60118Off Market
- $604,0005 bd4 ba4.1k sqft1146 Anne Ct, Dundee, IL 60118Off Market
- $6,429-- bd-- ba-- sqft1161 Front Range Rd, Dundee, IL 60118Off Market
Nearby schools
GreatSchools rating
- 6/10Sleepy Hollow Elementary SchoolGrades: K-5Distance: 0.4 mi
- NAOak Ridge SchoolGrades: 6-12Distance: 1.9 mi
- 7/10Dundee Middle SchoolGrades: 6-8Distance: 2.2 mi
Schools provided by the listing agent
- Elementary: Sleepy Hollow Elementary School
- Middle: Dundee Middle School
- High: Dundee-Crown High School
- District: 300
Source: MRED as distributed by MLS GRID. This data may not be complete. We recommend contacting the local school district to confirm school assignments for this home.
Get a cash offer in 3 minutes
Find out how much your home could sell for in as little as 3 minutes with a no-obligation cash offer.
Estimated market value
$567,600
Get a cash offer in 3 minutes
Find out how much your home could sell for in as little as 3 minutes with a no-obligation cash offer.
Estimated market value
$567,600
- Illinois
- Kane County
- Sleepy Hollow
- 60118
- 842 Winmoor Dr
Nearby cities
Nearby zip codes
Other Sleepy Hollow Topics
