END UNIT Brick Front Townhouse is situated on 0.1217-acre lot. Centrally located in the town of Dover and in the Capital School District. Take the turned staircase leading up to the Featured Two spacious Bedrooms, both considered Primary Suites with their own private full bathrooms carpeting and double closets. The Primary Full bathroom has a Standup shower. Bedroom #2 has a Full Bathroom has a Tub/Shower. Entering in from the front door right into the Living Room area that features a Wood Burning Stove, with beautiful laminate flooring flowing into the dining room. Great natural lighting from the dining room bow window that has a sideview of the lot. Just on the other side of dining room you'll find the kitchen area. Nice eat at bar height counter to add stools or use as coffee/appliance bar. Enjoy the view from the bow window looking over the enclosed fenced in back concrete patio. Double stainless-steel sinks with over the sink window. Flat glass top electric cooking stove/oven with plenty cabinetry with laminate countertops. Just off of the kitchen you'll find the half bath and the area for the main floor laundry room, currently in the basement. Back door exits to the concrete patio that is completed fenced in, and also an outdoor locking storage room to use as needed. Double Driveway parking with concrete sidewalk leading up to the gate that leads to the private backyard. It is centrally located in the town of Dover and in the Capital School District. Close driving distance to the Dover Shopping Mall, grocery stores, restaurants and Delaware beaches with easy access to Route 1 North and South. Add this to your tour today!
Sold for $217,000
$217,000
842 Woodcrest Turn, Dover, DE 19904
2beds
1,360sqft
Townhouse
Built in 1984
5,301 Square Feet Lot
$240,200 Zestimate®
$160/sqft
$1,860 Estimated rent
Home value
$240,200
$228,000 - $252,000
$1,860/mo
Zestimate® history
Owner options
List your home for rent
$1,860/mo
Rent Zestimate®
Find your next renter with Zillow Rental Manager. Plus, with online applications, you can quickly screen prospective tenants – for free.
$1,860/mo
Rent Zestimate®
Refinance and save
$1,492/mo
Est. payment
Refinancing to a lower rate could help reduce your monthly payments and save thousands over the life of the loan.
$1,492/mo
Est. payment
Explore your selling options
Work with a Zillow partner agent
Leverage their expertise and Zillow's premium Showcase listings to get your home seen by more buyers.
Get startedList with your own agent
Get your home in front of millions of buyers by listing it on Zillow.
Learn how to do itSell it yourself
Take full control of how buyers see your home on Zillow by listing For Sale by Owner (FSBO).
List your homeWhat's special
Zillow last checked:
Listing updated:
Listed by:
Peggy Sheehan 302-743-4969,
Patterson-Schwartz-Middletown
Bought with:
Sandi Miller, RS-347141
Long & Foster Real Estate, Inc.
Source: Bright MLS,MLS#: DEKT2022958
Facts & features
Interior
Bedrooms & bathrooms
- Bedrooms: 2
- Bathrooms: 3
- Full bathrooms: 2
- 1/2 bathrooms: 1
- Main level bathrooms: 1
Rooms
- Room types: Living Room, Dining Room, Primary Bedroom, Bedroom 2, Kitchen, Laundry, Bathroom 2, Primary Bathroom
Primary bedroom
- Features: Flooring - Carpet
- Level: Upper
- Area: 204 Square Feet
- Dimensions: 12 X 17
Bedroom 2
- Features: Flooring - Carpet
- Level: Upper
- Area: 168 Square Feet
- Dimensions: 12 X 14
Primary bathroom
- Level: Upper
Bathroom 2
- Level: Upper
Dining room
- Features: Living/Dining Room Combo
- Level: Main
Kitchen
- Features: Breakfast Bar, Double Sink, Kitchen - Electric Cooking
- Level: Main
- Area: 132 Square Feet
- Dimensions: 12 X 11
Laundry
- Level: Main
- Area: 64 Square Feet
- Dimensions: 8 X 8
Laundry
- Features: Basement - Unfinished
- Level: Lower
Living room
- Features: Flooring - Laminated, Living/Dining Room Combo
- Level: Main
- Area: 336 Square Feet
- Dimensions: 16 X 21
Heating
- Central, Forced Air, Heat Pump, Electric
Cooling
- Central Air, Heat Pump, Electric
Appliances
- Included: Electric Water Heater
- Laundry: Laundry Room
Features
- Basement: Full,Interior Entry,Sump Pump,Unfinished
- Has fireplace: No
Interior area
- Total structure area: 1,360
- Total interior livable area: 1,360 sqft
- Finished area above ground: 1,360
- Finished area below ground: 0
Property
Parking
- Total spaces: 2
- Parking features: Driveway, On Street
- Uncovered spaces: 2
Accessibility
- Accessibility features: None
Features
- Levels: Two
- Stories: 2
- Exterior features: Storage, Sidewalks, Street Lights
- Pool features: None
- Fencing: Privacy,Back Yard,Wood
Lot
- Size: 5,301 Square Feet
- Dimensions: 47.08 x 165.35
- Features: Corner Lot, SideYard(s)
Details
- Additional structures: Above Grade, Below Grade
- Parcel number: ED0506715052100000
- Zoning: RESIDENTIAL
- Special conditions: Standard
Construction
Type & style
- Home type: Townhouse
- Architectural style: A-Frame
- Property subtype: Townhouse
Materials
- Brick Front, Vinyl Siding
- Foundation: Block
- Roof: Shingle
Condition
- New construction: No
- Year built: 1984
Utilities & green energy
- Electric: Circuit Breakers
- Sewer: Public Sewer
- Water: Public
Community & HOA
Community
- Subdivision: Woodcrest
HOA
- Has HOA: Yes
- HOA fee: $495 annually
Location
- Region: Dover
Financial & listing details
- Price per square foot: $160/sqft
- Tax assessed value: $36,100
- Annual tax amount: $1,555
- Date on market: 9/29/2023
- Listing agreement: Exclusive Right To Sell
- Listing terms: Cash,Conventional,FHA,VA Loan
- Inclusions: All Kitchen Appliances And W / D Are Conveyed "as Is"
- Exclusions: All Personal Items And Furniture
- Ownership: Fee Simple
Price history
| Date | Event | Price |
|---|---|---|
| 12/8/2023 | Sold | $217,000-5.4%$160/sqft |
Source:  Bright MLS #DEKT2022958 Report a problem Bright MLS #DEKT2022958 Report a problem | ||
| 11/29/2023 | Pending sale | $229,500$169/sqft |
Source: Bright MLS #DEKT2022958 Report a problem | ||
| 10/30/2023 | Contingent | $229,500$169/sqft |
Source: Bright MLS #DEKT2022958 Report a problem | ||
| 9/29/2023 | Listed for sale | $229,500+12%$169/sqft |
Source: Bright MLS #DEKT2022958 Report a problem | ||
| 1/30/2023 | Sold | $205,000$151/sqft |
Source: Bright MLS #DEKT2016230 Report a problem | ||
| 1/4/2023 | Pending sale | $205,000$151/sqft |
Source: Bright MLS #DEKT2016230 Report a problem | ||
| 1/3/2023 | Listed for sale | $205,000+48.7%$151/sqft |
Source: Bright MLS #DEKT2016230 Report a problem | ||
| 9/18/2018 | Sold | $137,900+2.2%$101/sqft |
Source: Public Record Report a problem | ||
| 9/14/2018 | Listed for sale | $134,900$99/sqft |
Source: RE/MAX HORIZONS INC #1002132354 Report a problem | ||
| 8/3/2018 | Pending sale | $134,900$99/sqft |
Source: RE/MAX HORIZONS INC #1002132354 Report a problem | ||
| 7/31/2018 | Listed for sale | $134,900-17.4%$99/sqft |
Source: RE/MAX Horizons Inc #1002132354 Report a problem | ||
| 10/10/2007 | Sold | $163,250+8178.4%$120/sqft |
Source: Public Record Report a problem | ||
| 11/10/2005 | Sold | $1,972$1/sqft |
Source: Public Record Report a problem | ||
Public tax history
| Year | Property taxes | Tax assessment |
|---|---|---|
| 2025 | $1,142 +3.5% | $194,300 |
| 2024 | $1,103 +3.8% | $194,300 +438.2% |
| 2023 | $1,063 +3.4% | $36,100 |
| 2022 | $1,027 +3.8% | $36,100 |
| 2021 | $990 +3.5% | $36,100 |
| 2020 | $956 +5.8% | $36,100 |
| 2019 | $904 +9.6% | $36,100 |
| 2018 | $825 | $36,100 |
| 2017 | $825 +1.3% | $36,100 |
| 2016 | $814 | $36,100 |
| 2015 | -- | $36,100 |
| 2014 | -- | $36,100 |
| 2012 | -- | $36,100 |
| 2011 | -- | $36,100 |
| 2010 | -- | $36,100 -0.3% |
| 2009 | -- | $36,200 |
| 2008 | -- | $36,200 |
| 2007 | -- | $36,200 |
| 2005 | -- | $36,200 |
| 2004 | -- | $36,200 |
| 2002 | -- | $36,200 |
| 2001 | -- | $36,200 |
| 2000 | $456 | $36,200 |
Find assessor info on the county website
Neighborhood: 19904
Nearby homes
- $230,7002 bd3 ba1.2k sqft840 Woodcrest Turn, Dover, DE 19904Off Market
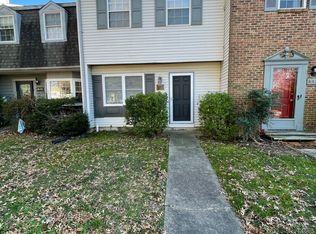
- $228,1002 bd2 ba1.4k sqft838 Woodcrest Turn, Dover, DE 19904Off Market

- $232,2003 bd2 ba1.3k sqft836 Woodcrest Turn, Dover, DE 19904Off Market
- $217,2002 bd1 ba1.2k sqft834 Woodcrest Dr, Dover, DE 19904Off Market

- $267,2002 bd3 ba1.7k sqft844 Woodcrest Turn, Dover, DE 19904Off Market
- $230,9002 bd2 ba1.2k sqft832 Woodcrest Dr, Dover, DE 19904Off Market
- $239,2003 bd2 ba1.3k sqft830 Woodcrest Dr, Dover, DE 19904Off Market
- $231,0002 bd3 ba1.2k sqft846 Woodcrest Turn, Dover, DE 19904Off Market
Nearby schools
GreatSchools rating
- 5/10Fairview Elementary SchoolGrades: K-4Distance: 0.2 mi
- 1/10Middle School of InnovationGrades: 6-8Distance: 0.3 mi
- NADover High SchoolGrades: 9-12Distance: 2 mi
Schools provided by the listing agent
- District: Capital
Source: Bright MLS. This data may not be complete. We recommend contacting the local school district to confirm school assignments for this home.
Get a cash offer in 3 minutes
Find out how much your home could sell for in as little as 3 minutes with a no-obligation cash offer.
Estimated market value
$240,200
Get a cash offer in 3 minutes
Find out how much your home could sell for in as little as 3 minutes with a no-obligation cash offer.
Estimated market value
$240,200
- Delaware
- Kent County
- Dover
- 19904
- 842 Woodcrest Turn
Nearby cities
Nearby neighborhoods
Nearby zip codes
Other Dover Topics
