Upgrades abound in this 2019 Kimball by Fischer Homes - laminate flooring, window trim, granite countertops, stainless steel appliances, ceiling fans plus washer & dryer are included! This upper floor unit offers an open floor plan with lots of natural light and an ensuite primary bath with walk-in closet. HOA is pet-friendly and includes water, sewer, trash, and amenities like fitness center, pool, walking paths and play grounds. Conveniently located just south of NKU and I-471, shopping less than 1/4 mile. May qualify for USDA financing.
Sold for $207,000
$207,000
842 Yorkshire Dr, Alexandria, KY 41001
2beds
1,051sqft
Condominium, Residential
Built in 2018
-- sqft lot
$217,100 Zestimate®
$197/sqft
$1,714 Estimated rent
Home value
$217,100
$189,000 - $250,000
$1,714/mo
Zestimate® history
Owner options
List your home for rent
$1,714/mo
Rent Zestimate®
Find your next renter with Zillow Rental Manager. Plus, with online applications, you can quickly screen prospective tenants – for free.
$1,714/mo
Rent Zestimate®
Refinance and save
$1,486/mo
Est. payment
Refinancing to a lower rate could help reduce your monthly payments and save thousands over the life of the loan.
$1,486/mo
Est. payment
Explore your selling options
Work with a Zillow partner agent
Leverage their expertise and Zillow's premium Showcase listings to get your home seen by more buyers.
Get startedList with your own agent
Get your home in front of millions of buyers by listing it on Zillow.
Learn how to do itSell it yourself
Take full control of how buyers see your home on Zillow by listing For Sale by Owner (FSBO).
List your homeWhat's special
Laminate flooringStainless steel appliancesOpen floor planLots of natural lightCeiling fansGranite countertopsWindow trim
Zillow last checked:
Listing updated:
Listed by:
Brett Butler 513-218-1751,
Comey & Shepherd, Inc
Bought with:
Deborah Long, 212860
Keller Williams Advisors
Source: NKMLS,MLS#: 629423
Facts & features
Interior
Bedrooms & bathrooms
- Bedrooms: 2
- Bathrooms: 2
- Full bathrooms: 2
Primary bedroom
- Features: Carpet Flooring, Ceiling Fan(s)
- Level: First
- Area: 180
- Dimensions: 12 x 15
Bedroom 2
- Description: Laminate flooring
- Features: See Remarks
- Level: First
- Area: 110
- Dimensions: 10 x 11
Bathroom 2
- Description: Hallway
- Features: See Remarks
- Level: First
- Area: 40
- Dimensions: 5 x 8
Bonus room
- Description: Open to Living Room
- Features: Laminate Flooring, See Remarks
- Level: First
- Area: 96
- Dimensions: 8 x 12
Kitchen
- Description: Stainless Appliances
- Features: Laminate Flooring, See Remarks
- Level: First
- Area: 90
- Dimensions: 9 x 10
Laundry
- Description: W & D Included
- Features: See Remarks
- Level: First
- Area: 40
- Dimensions: 5 x 8
Living room
- Features: Laminate Flooring, Ceiling Fan(s)
- Level: First
- Area: 216
- Dimensions: 12 x 18
Primary bath
- Description: En Suite
- Features: See Remarks
- Level: First
- Area: 40
- Dimensions: 5 x 8
Heating
- Forced Air, Electric
Cooling
- Central Air
Appliances
- Included: Electric Range, Dishwasher, Disposal, Dryer, Microwave, Refrigerator, Washer
- Laundry: Electric Dryer Hookup, Laundry Room, Main Level, Washer Hookup
Features
- Walk-In Closet(s), High Speed Internet, Granite Counters, Ceiling Fan(s), High Ceilings, Recessed Lighting
- Windows: Vinyl Frames
Interior area
- Total structure area: 1,051
- Total interior livable area: 1,051 sqft
Property
Parking
- Parking features: No Garage, Off Street
Features
- Levels: One
- Stories: 1
- Pool features: In Ground
Lot
- Size: 9,147 Square Feet
Details
- Parcel number: 9999939173.00
- Zoning description: Residential
Construction
Type & style
- Home type: Condo
- Architectural style: Traditional
- Property subtype: Condominium, Residential
- Attached to another structure: Yes
Materials
- Brick Veneer, Vinyl Siding
- Foundation: Poured Concrete
- Roof: Asphalt
Condition
- Existing Structure
- New construction: No
- Year built: 2018
Utilities & green energy
- Sewer: Public Sewer
- Water: Public
Community & HOA
HOA
- Has HOA: Yes
- Amenities included: Parking, Landscaping, Pool, Clubhouse, Fitness Center
- Services included: Association Fees, Maintenance Grounds, Management, Sewer, Snow Removal, Trash, Water
- HOA fee: $138 monthly
- Second HOA fee: $215 semi-annually
Location
- Region: Alexandria
Financial & listing details
- Price per square foot: $197/sqft
- Tax assessed value: $175,000
- Annual tax amount: $2,086
- Date on market: 7/20/2025
- Cumulative days on market: 93 days
- Road surface type: Paved
Price history
| Date | Event | Price |
|---|---|---|
| 5/27/2025 | Sold | $207,000+1%$197/sqft |
Source:  NKMLS #629423 Report a problem NKMLS #629423 Report a problem | ||
| 4/28/2025 | Pending sale | $205,000$195/sqft |
Source: NKMLS #629423 Report a problem | ||
| 4/21/2025 | Price change | $205,000-1.4%$195/sqft |
Source: NKMLS #629423 Report a problem | ||
| 1/24/2025 | Listed for sale | $208,000$198/sqft |
Source: NKMLS #629423 Report a problem | ||
| 8/6/2024 | Listing removed | -- |
Source: NKMLS #621920 Report a problem | ||
| 5/17/2024 | Price change | $208,000-1%$198/sqft |
Source: NKMLS #621920 Report a problem | ||
| 4/12/2024 | Listed for sale | $210,000+20%$200/sqft |
Source: NKMLS #621920 Report a problem | ||
| 2/16/2022 | Sold | $175,000+0.1%$167/sqft |
Source: Public Record Report a problem | ||
| 12/20/2021 | Pending sale | $174,900$166/sqft |
Source: NKMLS #554035 Report a problem | ||
| 12/16/2021 | Price change | $174,900-1.5%$166/sqft |
Source: NKMLS #554035 Report a problem | ||
| 11/30/2021 | Price change | $177,500-1.3%$169/sqft |
Source: NKMLS #554035 Report a problem | ||
| 10/18/2021 | Listed for sale | $179,900+30.4%$171/sqft |
Source: NKMLS #554035 Report a problem | ||
| 5/9/2019 | Sold | $137,975-7.4%$131/sqft |
Source: Public Record Report a problem | ||
| 1/19/2019 | Listing removed | $148,979$142/sqft |
Source: Fischer Homes Report a problem | ||
| 11/16/2018 | Price change | $148,979+0.7%$142/sqft |
Source: Fischer Homes Report a problem | ||
| 10/4/2018 | Listed for sale | $147,979$141/sqft |
Source: Fischer Homes Report a problem | ||
Public tax history
| Year | Property taxes | Tax assessment |
|---|---|---|
| 2025 | $2,086 -1.3% | $175,000 |
| 2024 | $2,114 +2.4% | $175,000 |
| 2023 | $2,065 +21.7% | $175,000 +26.8% |
| 2022 | $1,697 -1.2% | $137,979 |
| 2021 | $1,718 | $137,979 |
Find assessor info on the county website
Neighborhood: 41001
Nearby homes
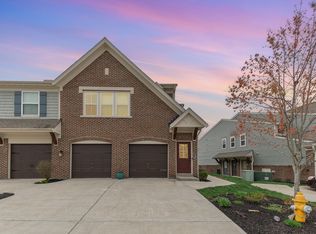
- $255,5002 bd2 ba1.6k sqft822 Yorkshire Dr, Alexandria, KY 41001Sold
- $228,0002 bd2 ba1.3k sqft838 Yorkshire Dr, Alexandria, KY 41001Sold

- $228,0002 bd2 ba1.3k sqft860 Yorkshire Dr, Alexandria, KY 41001Sold
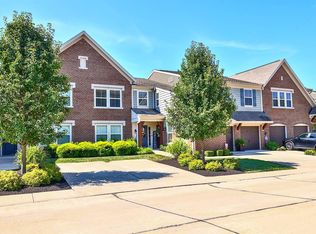
- $271,100-- bd-- ba-- sqft852 Yorkshire Dr, Alexandria, KY 41001Off Market
- $251,9002 bd2 ba1.6k sqft846 Yorkshire Dr, Alexandria, KY 41001Off Market
- $271,1002 bd2 ba-- sqft7507 Flintshire Dr, Alexandria, KY 41001Off Market
- $255,000-- bd-- ba-- sqft864 Yorkshire Dr, Alexandria, KY 41001Off Market
- $204,2002 bd2 ba1.1k sqft7515 Flintshire Dr, Alexandria, KY 41001Off Market
Nearby schools
GreatSchools rating
- 8/10Donald E. Cline Elementary SchoolGrades: PK-5Distance: 3.1 mi
- 6/10Campbell County Middle SchoolGrades: 6-8Distance: 1.1 mi
- 9/10Campbell County High SchoolGrades: 9-12Distance: 4.3 mi
Schools provided by the listing agent
- Elementary: Donald E.Cline Elem
- Middle: Campbell County Middle School
- High: Campbell County High
Source: NKMLS. This data may not be complete. We recommend contacting the local school district to confirm school assignments for this home.
Get a cash offer in 3 minutes
Find out how much your home could sell for in as little as 3 minutes with a no-obligation cash offer.
Estimated market value
$217,100
Get a cash offer in 3 minutes
Find out how much your home could sell for in as little as 3 minutes with a no-obligation cash offer.
Estimated market value
$217,100
- Kentucky
- Campbell County
- Alexandria
- 41001
- 842 Yorkshire Dr
Nearby cities
Nearby zip codes
Other Alexandria Topics
