Steeped with natural light and beautifully updated throughout, this 2-Bedroom + Den/Flex, 2.5-Bath residence is perfectly situated within The Crescent at Pelican Bay, one of Naples’ most sought-after communities. A bright, open-concept layout create an inviting atmosphere with gorgeous views from each room. Porcelain tile flooring throughout flows seamlessly through the spacious living areas, connecting effortlessly to an enclosed lanai—expanding the living space and providing the perfect setting for entertaining or enjoying the lush tropical surroundings and vibrant southwestern sunsets. The thoughtful split-bedroom floor plan ensures privacy for both owners and guests. The owner’s suite offers a luxurious retreat with a large walk-in closet, additional linen storage, and a spa-inspired bathroom with a walk-in shower and separate soaking tub. The guest suite is equally impressive, featuring its own private bath, walk-in closet, balcony, and storm protection. A conveniently located powder room serves visitors with ease. Just off the kitchen, a versatile den provides flexible space for a home office or can be converted into a third bedroom if desired. The kitchen is a standout, showcasing Level 5 granite countertops, custom cabinetry, premium appliances, and full-height cabinets for ample storage and a polished, contemporary look. Additional highlights include 9-foot ceilings, impact-resistant sliders, storm shutters, abundant natural light, and a rare oversized two-car garage located only steps from the elevator, complete with epoxy flooring, a dehumidifier, and a cedar-lined storage closet. With only two residences per floor, the property offers exceptional privacy and a boutique atmosphere. Elevated 12 feet above sea level and never impacted by storm surge, this home offers both elegance and peace of mind. As a resident of Pelican Bay, you'll enjoy exclusive access to all its premier amenities, including 2 PRIVATE BEACHFRONT restaurants/bars, attended beach service, kayaks, paddle boards, 18 Har-Tru tennis courts, fitness center, pickleball coming soon, and scenic nature trails for walking and biking. Perfectly situated near Artis Naples, Waterside Shops, and Mercato, this residence provides unparalleled convenience to world-class shopping, dining, and entertainment options.
Sold for $1,420,000
$1,420,000
8420 Abbington CIR #B25, NAPLES, FL 34108
2beds
2,414sqft
Condominium
Built in 1993
-- sqft lot
$1,414,400 Zestimate®
$588/sqft
$13,499 Estimated rent
Home value
$1,414,400
$1.27M - $1.57M
$13,499/mo
Zestimate® history
Owner options
List your home for rent
$13,499/mo
Rent Zestimate®
Find your next renter with Zillow Rental Manager. Plus, with online applications, you can quickly screen prospective tenants – for free.
$13,499/mo
Rent Zestimate®
Refinance and save
$31,990/mo
Est. payment
Refinancing to a lower rate could help reduce your monthly payments and save thousands over the life of the loan.
$31,990/mo
Est. payment
Explore your selling options
Work with a Zillow partner agent
Leverage their expertise and Zillow's premium Showcase listings to get your home seen by more buyers.
Get startedList with your own agent
Get your home in front of millions of buyers by listing it on Zillow.
Learn how to do itSell it yourself
Take full control of how buyers see your home on Zillow by listing For Sale by Owner (FSBO).
List your homeWhat's special
Guest suiteEnclosed lanaiGorgeous viewsHome officeAbundant natural lightOversized two-car garagePrivate bath
Zillow last checked:
Listing updated:
Listed by:
Mary Jo Chamberlin 239-405-9080,
John R Wood Properties,
Jill Rogers 239-450-6856,
John R Wood Properties
Bought with:
Jeanne Shapira
John R Wood Properties
Source: SWFLMLS,MLS#: 225073439 Originating MLS: Naples
Originating MLS: NaplesFacts & features
Interior
Bedrooms & bathrooms
- Bedrooms: 2
- Bathrooms: 3
- Full bathrooms: 2
- 1/2 bathrooms: 1
Rooms
- Room types: Balcony, Den - Study, Screened Lanai/Porch, 2 Bedrooms Plus Den
Dining room
- Features: Dining - Living, Eat-in Kitchen
Heating
- Central
Cooling
- Central Air
Appliances
- Included: Electric Cooktop, Disposal, Dryer, Microwave, Range, Refrigerator/Freezer, Washer
- Laundry: Inside
Features
- Built-In Cabinets, Closet Cabinets, Custom Mirrors, Foyer, French Doors, Balcony, Den - Study, Laundry in Residence, Screened Lanai/Porch
- Flooring: Tile
- Doors: French Doors, Impact Resistant Doors
- Has fireplace: No
Interior area
- Total structure area: 2,490
- Total interior livable area: 2,414 sqft
Property
Parking
- Total spaces: 2
- Parking features: Assigned, Under Bldg Closed, Attached
- Attached garage spaces: 2
Features
- Stories: 1
- Patio & porch: Screened Lanai/Porch
- Exterior features: Balcony
- Pool features: Community
- Spa features: Community
- Has view: Yes
- View description: Landscaped Area
- Waterfront features: None
Lot
- Features: Regular
Details
- Additional structures: Tennis Court(s)
- Parcel number: 29360001869
Construction
Type & style
- Home type: Condo
- Architectural style: Florida
- Property subtype: Condominium
Materials
- Block, Stucco
- Foundation: Concrete Block
- Roof: Built-Up
Condition
- New construction: No
- Year built: 1993
Utilities & green energy
- Water: Central
Community & HOA
Community
- Features: Park, Pool, Fitness Center, Restaurant, Sidewalks, Street Lights, Tennis Court(s), Gated
- Security: Gated Community
- Subdivision: CRESCENT
HOA
- Has HOA: Yes
- Amenities included: Barbecue, Beach Access, Bike And Jog Path, Bike Storage, Park, Pool, Community Room, Spa/Hot Tub, Fitness Center, Full Service Spa, Internet Access, Pickleball, Play Area, Restaurant, Shopping, Sidewalk, Streetlight, Tennis Court(s), Trash Chute, Underground Utility
- HOA fee: $23,087 annually
Location
- Region: Naples
Financial & listing details
- Price per square foot: $588/sqft
- Tax assessed value: $1,288,000
- Annual tax amount: $7,642
- Date on market: 10/3/2025
- Lease term: Buyer Finance/Cash
- Contingency: Inspection
- Road surface type: Paved
Price history
| Date | Event | Price |
|---|---|---|
| 1/28/2026 | Sold | $1,420,000-5.3%$588/sqft |
Source:  SWFLMLS #225073439 Report a problem SWFLMLS #225073439 Report a problem | ||
| 11/14/2025 | Pending sale | $1,500,000$621/sqft |
Source: SWFLMLS #225073439 Report a problem | ||
| 10/3/2025 | Price change | $1,500,000+0.1%$621/sqft |
Source: SWFLMLS #225073439 Report a problem | ||
| 6/23/2025 | Price change | $1,499,000-3.3%$621/sqft |
Source: SWFLMLS #225037304 Report a problem | ||
| 5/5/2025 | Price change | $1,550,000-6.1%$642/sqft |
Source: SWFLMLS #225037304 Report a problem | ||
| 4/17/2025 | Price change | $1,650,000-2.7%$684/sqft |
Source: SWFLMLS #225037304 Report a problem | ||
| 3/10/2025 | Price change | $1,695,000-5.6%$702/sqft |
Source: SWFLMLS #224104788 Report a problem | ||
| 1/3/2025 | Listed for sale | $1,795,000+67%$744/sqft |
Source: SWFLMLS #224104788 Report a problem | ||
| 6/20/2017 | Listing removed | $1,075,000$445/sqft |
Source: Downing Frye Realty Inc. #217036571 Report a problem | ||
| 5/28/2017 | Listed for sale | $1,075,000+85.3%$445/sqft |
Source: Downing Frye Realty Inc. #217036571 Report a problem | ||
| 6/17/2011 | Sold | $580,000-1.7%$240/sqft |
Source: Public Record Report a problem | ||
| 4/13/2011 | Price change | $590,000-1.7%$244/sqft |
Source: Premier Sotheby's International Realty #211011786 Report a problem | ||
| 10/30/2010 | Price change | $600,000-9.8%$249/sqft |
Source: John R. Wood REALTORS #210002723 Report a problem | ||
| 3/13/2010 | Price change | $665,000-4.3%$275/sqft |
Source: John R. Wood REALTORS #210002723 Report a problem | ||
| 1/23/2010 | Listed for sale | $695,000+28.7%$288/sqft |
Source: John R. Wood REALTORS #210002723 Report a problem | ||
| 3/16/2002 | Sold | $540,000$224/sqft |
Source: Public Record Report a problem | ||
Public tax history
| Year | Property taxes | Tax assessment |
|---|---|---|
| 2025 | $7,642 +10% | $674,513 +2.9% |
| 2024 | $6,950 +17.6% | $655,503 +3% |
| 2023 | $5,911 -3.1% | $636,411 +3% |
| 2022 | $6,102 -1.2% | $617,875 +3% |
| 2021 | $6,173 +2.4% | $599,879 +1.4% |
| 2020 | $6,026 +1.7% | $591,597 +2.3% |
| 2019 | $5,926 +2.2% | $578,296 +1.9% |
| 2018 | $5,797 -14.9% | $567,513 +2.1% |
| 2017 | $6,812 +7% | $555,840 +2.1% |
| 2016 | $6,368 +3% | $544,407 +0.7% |
| 2015 | $6,180 +0.6% | $540,623 +11.2% |
| 2014 | $6,145 +8.7% | $486,332 +1.7% |
| 2013 | $5,653 -5.3% | $478,406 -4.2% |
| 2012 | $5,970 -11% | $499,630 -13.6% |
| 2011 | $6,710 -11% | $578,032 -2.9% |
| 2010 | $7,535 +46% | $595,600 -9.8% |
| 2009 | $5,162 | $660,667 +27.2% |
| 2008 | $5,162 -7.3% | $519,545 +3% |
| 2007 | $5,570 -4.2% | $504,413 +2.5% |
| 2006 | $5,817 | $492,110 +3% |
| 2005 | $5,817 +2.4% | $477,777 +3% |
| 2004 | $5,679 -0.3% | $463,861 +1.9% |
| 2003 | $5,697 +3.8% | $455,212 +11.8% |
| 2002 | $5,490 -43.9% | $407,297 +14.7% |
| 2001 | $9,781 +179.9% | $355,215 |
| 2000 | $3,495 | -- |
Find assessor info on the county website
Neighborhood: Pelican Bay
Nearby homes
- $1,851,2503 bd4 ba2.8k sqft8430 Abbington Cir APT C16, Naples, FL 34108Sold
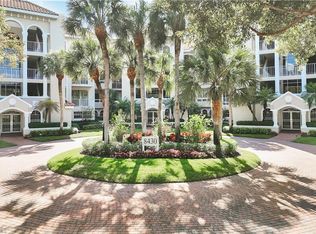
- $1,811,6003 bd4 ba2.8k sqft8430 Abbington Circle #C26, Naples, FL 34108Off Market
- $1,106,1003 bd2 ba2.3k sqft8487 Abbington Cir APT 111, Naples, FL 34108Off Market
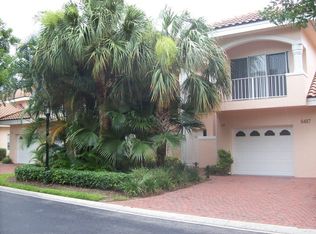
- $1,313,4003 bd3 ba2.4k sqft8487 Abbington Cir APT 122, Naples, FL 34108Off Market
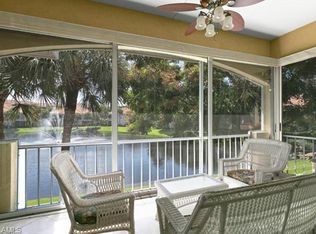
- $1,018,700-- bd-- ba1.8k sqft8495 Abbington Cir APT 222, Naples, FL 34108Off Market
- $8,5003 bd2 ba1.8k sqft8421 Abbington Cir APT 411, Naples, FL 34108For Rent
- $1,138,200-- bd-- ba2.1k sqft8437 Abbington Cir APT 622, Naples, FL 34108Off Market
- $1,098,200-- bd-- ba2.1k sqft8459 Abbington Cir APT 921, Naples, FL 34108Off Market
Nearby schools
GreatSchools rating
- 10/10Sea Gate Elementary SchoolGrades: PK-5Distance: 2.4 mi
- 9/10Pine Ridge Middle SchoolGrades: 6-8Distance: 2.5 mi
- 8/10Barron Collier High SchoolGrades: 9-12Distance: 3.5 mi


Get pre-qualified for a loan
At Zillow Home Loans, we can pre-qualify you in as little as 5 minutes with no impact to your credit score.An equal housing lender. NMLS #10287.
Sell for more on Zillow
Get a Zillow Showcase℠ listing at no additional cost and you could sell for .
$1,414,400
2% more
+$28,288
With Zillow Showcase(estimated)
$1,442,688
- Florida
- Collier County
- Naples
- 34108
- Pelican Bay
- 8420 Abbington CIR Unit B25
Nearby cities
Nearby neighborhoods
Nearby zip codes
Other Naples Topics
