Skip main navigation
Off market
  • $556,800

    8420 Autumn Ln, Edmond, OK 73025

    4beds
    2,719sqft
    SingleFamily
    Built in 2017
    2.56 Acres Lot
    $556,800 Zestimate®
    $205/sqft
    $2,959 Estimated rent

    Home value

    $556,800

    $529,000 - $590,000

    $2,959/mo

    Zestimate® history
    Loading
    Loading...

    Owner options

    List your home for rent

    $2,959/mo

    Rent Zestimate®

    Find your next renter with Zillow Rental Manager. Plus, with online applications, you can quickly screen prospective tenants – for free.

    Learn more

    $2,959/mo

    Rent Zestimate®

    Refinance and save

    $3,322/mo

    Est. payment

    Refinancing to a lower rate could help reduce your monthly payments and save thousands over the life of the loan.

    See today's rates

    $3,322/mo

    Est. payment

    Explore your selling options

    Work with a Zillow partner agent

    Leverage their expertise and Zillow's premium Showcase listings to get your home seen by more buyers.

    Get started

    List with your own agent

    Get your home in front of millions of buyers by listing it on Zillow.

    Learn how to do it

    Sell it yourself

    Take full control of how buyers see your home on Zillow by listing For Sale by Owner (FSBO).

    List your home

    What's special

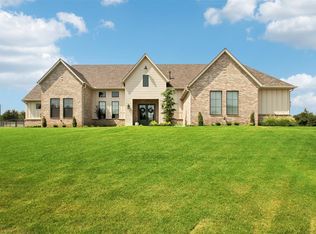
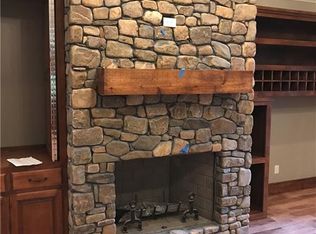

    This modern farmhouse enjoys the best of both worlds with a classic front porch, stylish curb-appeal, and incredible outdoor setting. The open floor plan maintains an easy flow for families to relax and enjoy time together. Enter the open living area with brick fireplace and windows overlooking the backyard. Enjoy cooking in this kitchen with island with a farm sink, marble counters, and slide-in gas range. Multiple dining spaces with the oversized island and dining area. The master suite is free of distractions and tucked away for privacy with shiplap wall and a barndoor leading to the master bathroom. Hickory wood flooring and brick wood-burning fireplace in the living. There is a office space with built in desk. Upstairs hosts 3 secondary bedrooms; one would be a great bonus room. This home offers a smart floorplan and attention to detail you will love! Owners family will consider selling the land with barn west of property for $125,000. Set up a private showing. Welcome Home!

    This property is off market, which means it's not currently listed for sale or rent on Zillow. This may be different from what's available on other websites or public sources.
    Facts & features

    Interior

    Bedrooms & bathrooms
    • Bedrooms: 4
    • Bathrooms: 3
    • Full bathrooms: 2
    • 1/2 bathrooms: 1
    Heating
    • Forced air, Electric
    Cooling
    • Central
    Appliances
    • Included: Dishwasher, Garbage disposal, Microwave
    • Laundry: Laundry Room
    Features
    • Laundry Room, Paint Woodwork
    • Flooring: Tile, Hardwood
    • Has fireplace: Yes
    • Fireplace features: Masonry
    Interior area
    • Total interior livable area: 2,719 sqft

    Property

    Parking
    • Total spaces: 3
    • Parking features: Garage - Attached
    Features
    • Patio & porch: Covered Patio, Covered Porch
    • Exterior features: Brick
    Lot
    • Size: 2.56 Acres
    • Features: Greenbelt
    Details
    • Parcel number: 420055933

    Construction

    Type & style
    • Home type: SingleFamily
    • Architectural style: Modern Farmhouse
    Materials
    • Frame
    • Foundation: Slab
    • Roof: Composition
    Condition
    • Year built: 2017

    Utilities & green energy

    • Utilities for property: Propane, Water Connected, Sewer Connected

    Community & neighborhood

    Security
    • Security features: Security System
    Location
    • Region: Edmond

    HOA & financial

    HOA
    • Has HOA: Yes
    • HOA fee: $25 monthly
    • Amenities included: Greenbelt

    Other

    Other facts
    • Flooring: Wood, Tile
    • Utilities: Propane, Water Connected, Sewer Connected
    • Appliances: Dishwasher, Disposal, Electric Oven, Microwave, Free Stand
    • AssociationYN: true
    • FireplaceYN: true
    • GarageYN: true
    • AttachedGarageYN: true
    • BuildingFeatures: Laundry Facility
    • HeatingYN: true
    • CoolingYN: true
    • FoundationDetails: Slab
    • FireplacesTotal: 1
    • BusinessType: Residential
    • Roof: Composition
    • PetsAllowed: No
    • LotSizeSource: Appraiser
    • DirectionFaces: North
    • LivingAreaSource: Appraisal
    • FireplaceFeatures: Masonry
    • CurrentUse: Residential
    • PublicSurveySection: 16
    • Cooling: Central Air
    • OpenParkingYN: true
    • SecurityFeatures: Security System
    • LaundryFeatures: Laundry Room
    • PossibleUse: Single Family
    • Heating: Central
    • PatioAndPorchFeatures: Covered Patio, Covered Porch
    • ExteriorFeatures: Covered Porch, Covered Patio
    • InteriorFeatures: Laundry Room, Paint Woodwork
    • LotFeatures: Greenbelt
    • LotDimensionsSource: Appraiser
    • YearBuiltDetails: Existing
    • PublicSurveyTownship: 15N
    • PublicSurveyRange: 3W
    • ParkingFeatures: Concrete Drive, Gravel Drive
    • ConstructionMaterials: Brick & Frame
    • AssociationAmenities: Greenbelt
    • ArchitecturalStyle: Modern Farmhouse
    • MlsStatus: Pending
    • CoListAgentEmail: aselph1@att.net
    • CoListAgentFullName: Aaron Selph

    Price history

    DateEventPrice
    8/7/2020Sold$410,000-1.2%$151/sqft
    Source: MLSOK/OKCMAR as distributed by MLS GRID #898113 Report a problem
    7/6/2020Pending sale$415,000$153/sqft
    Source: Churchill Brown #898113 Report a problem
    4/24/2020Price change$415,000-2.4%$153/sqft
    Source: Churchill Brown #898113 Report a problem
    2/8/2020Listed for sale$425,000-3.4%$156/sqft
    Source: Churchill Brown #898113 Report a problem
    10/17/2019Listing removed$439,900$162/sqft
    Source: Carter Real Estate Group #838971 Report a problem
    7/26/2019Price change$439,900-2.2%$162/sqft
    Source: Carter Real Estate Group #838971 Report a problem
    3/28/2019Price change$449,900-1.1%$165/sqft
    Source: Carter Real Estate Group #838971 Report a problem
    1/25/2019Price change$454,900-2.2%$167/sqft
    Source: Carter Real Estate Group #838971 Report a problem
    9/25/2018Price change$464,900+3.3%$171/sqft
    Source: Owner Report a problem
    9/9/2018Listed for sale$449,900+5.1%$165/sqft
    Source: Owner Report a problem
    6/30/2017Sold$428,000$157/sqft
    Source: Public Record Report a problem

    Public tax history

    YearProperty taxesTax assessment
    2025$5,684 +1.7%$49,065 +1.6%
    2024$5,591 +6.8%$48,279 +3%
    2023$5,236 +2.3%$46,873 +2.3%
    2022$5,117 $45,828
    2021-- $45,828 -5.1%
    2020$5,504 $48,275 +2.8%
    2019$5,504 +1.6%$46,980 -1.1%
    2018$5,419 -0.4%$47,510 +2444.7%
    2017$5,440 +271900%$1,867 +8790.5%
    2016$2 $21

    Find assessor info on the county website

    Neighborhood: 73025

    Nearby schools

    GreatSchools rating
    Schools provided by the listing agent
    • Elementary: Deer Creek ES
    • Middle: Deer Creek Intermediate School
    • High: Deer Creek HS
    • District: Deer Creek

    Source: The MLS. This data may not be complete. We recommend contacting the local school district to confirm school assignments for this home.

    Get a cash offer in 3 minutes
    Find out how much your home could sell for in as little as 3 minutes with a no-obligation cash offer.
    Estimated market value
    $556,800
    Get a cash offer in 3 minutes
    Find out how much your home could sell for in as little as 3 minutes with a no-obligation cash offer.
    Estimated market value
    $556,800