Skip main navigation
Sold for $625,000
  • $625,000

    8420 Bates Dr, Bowie, MD 20720

    4beds
    2,728sqft
    Single Family Residence
    Built in 1995
    0.27 Acres Lot
    $624,800 Zestimate®
    $229/sqft
    $3,696 Estimated rent

    Home value

    $624,800

    $562,000 - $694,000

    $3,696/mo

    Zestimate® history
    Loading
    Loading...

    Owner options

    List your home for rent

    $3,696/mo

    Rent Zestimate®

    Find your next renter with Zillow Rental Manager. Plus, with online applications, you can quickly screen prospective tenants – for free.

    Learn more

    $3,696/mo

    Rent Zestimate®

    Refinance and save

    $3,992/mo

    Est. payment

    Refinancing to a lower rate could help reduce your monthly payments and save thousands over the life of the loan.

    See today's rates

    $3,992/mo

    Est. payment

    Explore your selling options

    Work with a Zillow partner agent

    Leverage their expertise and Zillow's premium Showcase listings to get your home seen by more buyers.

    Get started

    List with your own agent

    Get your home in front of millions of buyers by listing it on Zillow.

    Learn how to do it

    Sell it yourself

    Take full control of how buyers see your home on Zillow by listing For Sale by Owner (FSBO).

    List your home

    What's special

    Contemporary finishesColonial-style homeFunctional layoutLarge fully fenced backyardModern conveniencesNew carpetQuartz countertops
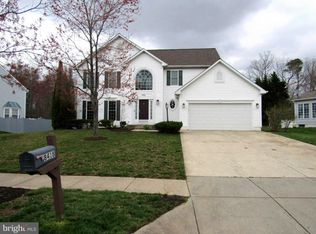
    Discover this stunning 3-level Colonial-style home in Springfield Manor, boasting 4 bedrooms and 2.5 bathrooms. Impeccably refreshed, the interior features contemporary finishes and a functional layout that seamlessly blends style with convenience. Step inside to experience a traditional floor plan complemented by modern conveniences that impress from the moment you enter. The bathrooms have been tastefully refreshed, adding a touch of modern elegance to this timeless residence. Professionally painted and new carpet enhance the home's appeal throughout. The custom kitchen is a pleasure to show off with quartz countertops and stainless-steel appliances, offering both versatility and sophistication. Relax in the expansive living room, perfect for unwinding after a busy day. The spacious primary bedroom on the upper level includes a private full bathroom and ample closet space. Conveniently park your vehicles in the oversized two-car attached garage. Enjoy summer gatherings in the large, fully fenced backyard, ideal for entertaining, grilling, and relaxation. Located close to dining, shopping, and entertainment, with easy access to major routes, this home offers the perfect blend of comfort and convenience. Schedule your tour today to experience everything this remarkable home has to offer!"

    Zillow last checked:

    Listing updated:

    Listed by:

    Barry Hess 410-241-6815,

    Keller Williams Flagship

    Bought with:

    Harshal Acharya, 639626

    Signature Realtors Inc

    Source: Bright MLS,MLS#: MDPG2156800MLS Logo

    Facts & features

    Interior

    Bedrooms & bathrooms
    • Bedrooms: 4
    • Bathrooms: 3
    • Full bathrooms: 2
    • 1/2 bathrooms: 1
    • Main level bathrooms: 1
    Basement
    • Area: 1448
    Heating
    • Forced Air, Natural Gas, Solar
    Cooling
    • Central Air, Electric, Solar Photovoltaic
    Appliances
    • Included: Microwave, Dishwasher, Refrigerator, Cooktop, Gas Water Heater
    Features
    • Flooring: Carpet, Laminate
    • Basement: Unfinished
    • Has fireplace: No
    Interior area
    • Total structure area: 4,176
    • Total interior livable area: 2,728 sqft
    • Finished area above ground: 2,728
    • Finished area below ground: 0

    Property

    Parking
    • Total spaces: 6
    • Parking features: Garage Faces Front, Oversized, Concrete, Driveway, Attached, On Street
    • Attached garage spaces: 2
    • Uncovered spaces: 4
    • Details: Garage Sqft: 400
    Accessibility
    • Accessibility features: None
    Features
    • Levels: Three
    • Stories: 3
    • Pool features: None
    • Fencing: Partial,Back Yard,Wood,Vinyl
    Lot
    • Size: 0.27 Acres
    Details
    • Additional structures: Above Grade, Below Grade
    • Parcel number: 17141664580
    • Zoning: RR
    • Special conditions: Standard

    Construction

    Type & style
    • Home type: SingleFamily
    • Architectural style: Colonial
    • Property subtype: Single Family Residence
    Materials
    • Frame
    • Foundation: Other
    Condition
    • Excellent
    • New construction: No
    • Year built: 1995

    Utilities & green energy

    • Sewer: Public Sewer
    • Water: Public

    Community & HOA

    Community
    • Subdivision: Springfield Manor
    HOA
    • Has HOA: Yes
    • HOA fee: $79 monthly
    • HOA name: SPRINGFIELD MANOR HOMEOWNERS ASSOCIATION INC
    Location
    • Region: Bowie

    Financial & listing details

    • Price per square foot: $229/sqft
    • Tax assessed value: $535,200
    • Annual tax amount: $7,416
    • Date on market: 6/19/2025
    • Listing agreement: Exclusive Right To Sell
    • Listing terms: Cash,Conventional,FHA,VA Loan
    • Ownership: Fee Simple

    Price history

    DateEventPrice
    7/25/2025Sold$625,000+0%$229/sqft
    Source: Bright MLS #MDPG2156800 Report a problem
    7/5/2025Pending sale$624,900$229/sqft
    Source: Bright MLS #MDPG2156800 Report a problem
    6/28/2025Listed for sale$624,900$229/sqft
    Source: Bright MLS #MDPG2156800 Report a problem
    6/24/2025Contingent$624,900$229/sqft
    Source: Bright MLS #MDPG2156800 Report a problem
    6/19/2025Listed for sale$624,900+50.6%$229/sqft
    Source: Bright MLS #MDPG2156800 Report a problem
    6/4/2025Sold$415,000+92%$152/sqft
    Source: Public Record Report a problem
    11/28/1994Sold$216,200$79/sqft
    Source: Public Record Report a problem

    Public tax history

    YearProperty taxesTax assessment
    2025$6,752 +21.7%$535,200 +7.2%
    2024$5,550 +7.8%$499,100 +7.8%
    2023$5,149 +8.5%$463,000 +8.5%
    2022$4,747 +2.7%$426,900 +2.7%
    2021$4,621 +2.8%$415,533 +2.8%
    2020$4,494 -20.3%$404,167 +6.5%
    2019$5,637 $379,333
    2018$5,637 +3.7%$379,333 +3.7%
    2017$5,437 +9.8%$365,867 +3.8%
    2016$4,952 $352,400 +7.1%
    2015$4,952 $328,933 +7.7%
    2014$4,952 $305,467 +8.3%
    2013-- $282,000
    2012-- $282,000
    2011-- $282,000 -41.4%
    2010-- $480,920 +10%
    2009-- $437,070 +11.2%
    2008-- $393,220 +12.6%
    2007-- $349,370 +11.3%
    2006-- $313,916 +12.7%
    2005-- $278,463 +14.6%
    2004-- $243,010
    2003-- $243,010 +4.9%
    2002-- $231,750 +10.8%
    2001-- $209,230
    Find assessor info on the county website

    Neighborhood: 20720

    Nearby schools

    GreatSchools rating
    Schools provided by the listing agent
    • District: Prince George's County Public Schools

    Source: Bright MLS. This data may not be complete. We recommend contacting the local school district to confirm school assignments for this home.

    Get a cash offer in 3 minutes
    Find out how much your home could sell for in as little as 3 minutes with a no-obligation cash offer.
    Estimated market value
    $624,800
    Get a cash offer in 3 minutes
    Find out how much your home could sell for in as little as 3 minutes with a no-obligation cash offer.
    Estimated market value
    $624,800