Skip main navigation
Off market
  • $743,000

    8420 Canyon Crevasse St, Las Vegas, NV 89166

    5beds
    3,891sqft
    Single Family Residential
    Built in 2017
    6,534 Square Feet Lot
    $743,000 Zestimate®
    $191/sqft
    $3,595 Estimated rent

    Home value

    $743,000

    $706,000 - $780,000

    $3,595/mo

    Zestimate® history
    Loading
    Loading...

    Owner options

    List your home for rent

    $3,595/mo

    Rent Zestimate®

    Find your next renter with Zillow Rental Manager. Plus, with online applications, you can quickly screen prospective tenants – for free.

    Learn more

    $3,595/mo

    Rent Zestimate®

    Refinance and save

    $4,395/mo

    Est. payment

    Refinancing to a lower rate could help reduce your monthly payments and save thousands over the life of the loan.

    See today's rates

    $4,395/mo

    Est. payment

    Explore your selling options

    Work with a Zillow partner agent

    Leverage their expertise and Zillow's premium Showcase listings to get your home seen by more buyers.

    Get started

    List with your own agent

    Get your home in front of millions of buyers by listing it on Zillow.

    Learn how to do it

    Sell it yourself

    Take full control of how buyers see your home on Zillow by listing For Sale by Owner (FSBO).

    List your home

    What's special

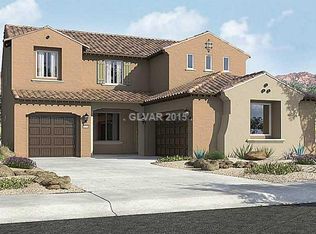
    WOW Why Pay New! This Stunning Home Has it ALL & Was Built In 2017. RARE 5 Bedroom (3 Beds are En-Suite) 4.5 Bath, 3 Car Garage + Downstairs Formal Dining, Den, Learning Center/Office off the Kitchen & MUD Rm + MOVIE/GAME ROOM Upstairs w/Partial STRIP VIEW. Located in a GATED Community in Skye Canyon~Within Walking Distance to the Upscale STATE OF THE ART Community Center/Park. NO SID! Over 70k In Upgrades. 1 Large Bed Downstairs w/En-suite Bath. Culinary Kitchen Features a Caf Seating Area, Staggered Tahoe Glazed Cabinets, 7 Island, Cooktop, Built-In Oven's & Micro, Canopy Hood & 8 Walk-In Pantry. Owners Suite Includes a 9 Walk-In Shower, LARGE Walk-In Closet. Oversized Beds w/Walk-In Closets. All Baths Include Piedrafrafina Countertops. SIX Extra Storage Closets, Ceiling Fans, Iron Stair Rails & Oil Rubbed Bronze Fixtures Throughout~Tankless Water Heater~Relaxing Front Porch w/Mountain Views. 18x10 Covered Patio in Rear, BBQ Stub & Fully Landscaped Backyard**SEE 3D VIRTUAL TOUR**

    This property is not currently displayed as for sale or rent on Zillow. This may be different from what's on other websites or public sources.

    Facts & features

    Interior

    Bedrooms & bathrooms
    • Bedrooms: 5
    • Bathrooms: 3
    • Full bathrooms: 2
    • 1/2 bathrooms: 1
    Heating
    • Forced air, Gas
    Cooling
    • Central
    Appliances
    • Included: Microwave
    • Laundry: Separate Laundry Room, 1st Floor, Sink & Cabinets
    Features
    • Ceiling Fan(s)
    • Flooring: Tile, Carpet
    • Windows: Insulated Windows, Low Emissivity Windows
    Interior area
    • Total interior livable area: 3,891 sqft

    Property

    Parking
    • Total spaces: 3
    • Parking features: Garage - Attached
    Features
    • Patio & porch: Patio, Porch, Covered Patio
    • Exterior features: Stucco
    • Fencing: Back Yard, Block
    • Has view: Yes
    • View description: City, Mountain
    Lot
    • Size: 6,534 Square Feet
    • Features: Drip Irrigation/Bubblers, Under 1/4 Acre, Sprinklers In Rear, Rock/Gravel Landscaping, Sprinkler Timer, Rear Lawn
    Details
    • Parcel number: 12507312003
    • Zoning description: Single Family

    Construction

    Type & style
    • Home type: SingleFamily
    • Property subtype: Single Family Residential
    Materials
    • Frame
    • Roof: Tile
    Condition
    • Year built: 2017
    Details
    • Builder model: Starwood
    • Builder name: Pulte

    Utilities & green energy

    • Sewer: Public Sewer
    • Water: Public
    • Utilities for property: Underground Utilities, Cable TV Wired

    Community & HOA

    Community
    • Security: Security, Security System Owned, Secured Entry
    HOA
    • Has HOA: Yes
    • Amenities included: Exercise Room, Gated, Clubhouse, Pool, Basketball Court, Barbecue, Fitness Center, Playground, Recreation Room, Park, CC&RS, Jogging, Pet Park, Social Calendar
    • Services included: Security, Management, Recreation Facilities, Gated Grounds, Security Guard
    • HOA fee: $51 monthly
    Location
    • Region: Las Vegas

    Financial & listing details

    • Price per square foot: $191/sqft
    • Tax assessed value: $694,091
    • Annual tax amount: $7,967

    Price history

    DateEventPrice
    8/24/2020Sold$545,000-2.7%$140/sqft
    Source: LVR #2210285 Report a problem
    7/29/2020Pending sale$560,000$144/sqft
    Source: RE/MAX Central #2210285 Report a problem
    7/8/2020Listed for sale$560,000+17.3%$144/sqft
    Source: RE/MAX CENTRAL #2210285 Report a problem
    6/13/2018Sold$477,502$123/sqft
    Source: Public Record Report a problem

    Public tax history

    YearProperty taxesTax assessment
    2026$7,967 +0.4%$242,932 +0.4%
    2025$7,937 +7.7%$242,031 +2.4%
    2024$7,368 +8%$236,313 +13.6%
    2023$6,822 +6.2%$208,023 +6.2%
    2022$6,424 +6.1%$195,869 +8.5%
    2021$6,052 +14.6%$180,602 +4.8%
    2020$5,279 +8.4%$172,410 +441.3%
    2019$4,872 +714.1%$31,850
    2018$598 $31,850 +42.2%
    2017$598 $22,400
    2016$598 --
    Find assessor info on the county website

    Neighborhood: Skye Canyon

    Nearby schools

    GreatSchools rating
    Schools provided by the listing agent
    • Elementary: Divich Kenneth ES
    • Middle: Escobedo Edmundo
    • High: Arbor View

    Source: The MLS. This data may not be complete. We recommend contacting the local school district to confirm school assignments for this home.

    Get a cash offer in 3 minutes
    Find out how much your home could sell for in as little as 3 minutes with a no-obligation cash offer.
    Estimated market value
    $743,000
    Get a cash offer in 3 minutes
    Find out how much your home could sell for in as little as 3 minutes with a no-obligation cash offer.
    Estimated market value
    $743,000