Exquisitely reimagined and masterfully refined, this distinguished corner-lot estate in White Cedar Gardens presents a rare offering of elevated design and effortless sophistication. Gracefully framed by mature trees and manicured grounds, the residence enjoys a prime setting just moments from the University of West Florida, premier medical facilities, top-rated schools, and the vibrant dining and cultural scene of Pensacola. Constructed in timeless brick, this custom home showcases a grand open-concept design accentuated by soaring vaulted ceilings, rich wood flooring, and curated designer finishes that create a seamless, elegant aesthetic throughout. Open and expansive living kitchen area that is anchored by a striking fireplace, offering a refined yet welcoming atmosphere ideal for both intimate evenings and elevated entertaining. The chef’s kitchen is a statement of style and function, beautifully appointed with granite countertops, a textured tile backsplash, stainless KitchenAid appliances, a gas range, and an oversized breakfast bar that flows effortlessly into the dining and living spaces. The primary suite serves as a private sanctuary, featuring a recessed ceiling and a spa-inspired bath complete with a granite-topped vanity, soaking tub, and an impeccably designed walk-in shower. A thoughtfully executed split floor plan ensures privacy, with three guest bedrooms situated in their own wing alongside two beautifully appointed full baths ideal for family or guests. Premium enhancements include a newer roof, plantation shutters, bespoke lighting, whole-house generator, elevated ceilings, remote-controlled fans, recessed lighting, and integrated smart home features. Outdoors, a fully fenced backyard reveals a freshly epoxy-coated screened veranda and extended patio designed for fire-lit gatherings, bbq nights, and sophisticated entertaining, with ample space for a future pool. A turnkey residence where craftsmanship, comfort, and location converge.
Sold for $525,000
$525,000
8420 Chokecherry Ter, Pensacola, FL 32514
4beds
2,624sqft
Single Family Residence
Built in 2011
0.31 Acres Lot
$528,500 Zestimate®
$200/sqft
$2,583 Estimated rent
Home value
$528,500
$481,000 - $581,000
$2,583/mo
Zestimate® history
Owner options
List your home for rent
$2,583/mo
Rent Zestimate®
Find your next renter with Zillow Rental Manager. Plus, with online applications, you can quickly screen prospective tenants – for free.
$2,583/mo
Rent Zestimate®
Refinance and save
$4,090/mo
Est. payment
Refinancing to a lower rate could help reduce your monthly payments and save thousands over the life of the loan.
$4,090/mo
Est. payment
Explore your selling options
Work with a Zillow partner agent
Leverage their expertise and Zillow's premium Showcase listings to get your home seen by more buyers.
Get startedList with your own agent
Get your home in front of millions of buyers by listing it on Zillow.
Learn how to do itSell it yourself
Take full control of how buyers see your home on Zillow by listing For Sale by Owner (FSBO).
List your homeWhat's special
Striking fireplaceOversized breakfast barGranite countertopsBespoke lightingGranite-topped vanityGas rangeElevated ceilings
Zillow last checked:
Listing updated:
Listed by:
Larry Kuhn 850-384-9707,
Kuhn Realty
Bought with:
Aziza Marzak
LPT Realty
Source: PAR,MLS#: 678484
Facts & features
Interior
Bedrooms & bathrooms
- Bedrooms: 4
- Bathrooms: 3
- Full bathrooms: 3
Primary bedroom
- Level: First
- Area: 289
- Dimensions: 17 x 17
Bedroom
- Level: First
- Area: 168
- Dimensions: 14 x 12
Bedroom 1
- Level: First
- Area: 120
- Dimensions: 10 x 12
Bedroom 2
- Level: First
- Area: 143
- Dimensions: 13 x 11
Kitchen
- Level: First
- Area: 224
- Dimensions: 14 x 16
Living room
- Level: First
- Area: 380
- Dimensions: 19 x 20
Office
- Level: First
- Area: 132
- Dimensions: 11 x 12
Heating
- Central, Fireplace(s)
Cooling
- Central Air, Ceiling Fan(s)
Appliances
- Included: Electric Water Heater
Features
- Cathedral Ceiling(s), Crown Molding, Recessed Lighting
- Flooring: Hardwood, Tile
- Windows: Double Pane Windows, Blinds, Drapes
- Has basement: No
- Has fireplace: Yes
Interior area
- Total structure area: 2,624
- Total interior livable area: 2,624 sqft
Property
Parking
- Total spaces: 2
- Parking features: 2 Car Garage
- Garage spaces: 2
Features
- Levels: One
- Stories: 1
- Patio & porch: Porch, Screened
- Pool features: None
- Fencing: Back Yard
Lot
- Size: 0.31 Acres
- Features: Corner Lot, Sprinkler
Details
- Parcel number: 201s302000130001
- Zoning description: Res Single
Construction
Type & style
- Home type: SingleFamily
- Architectural style: Traditional
- Property subtype: Single Family Residence
Materials
- Frame
- Foundation: Slab
- Roof: Composition
Condition
- Resale
- New construction: No
- Year built: 2011
Utilities & green energy
- Electric: Copper Wiring, Circuit Breakers
- Sewer: Public Sewer
- Water: Public
- Utilities for property: Cable Available
Green energy
- Energy efficient items: Insulation, Insulated Walls, Ridge Vent
- Water conservation: Dual Flush Toilet(s)
Community & HOA
Community
- Subdivision: White Cedar Gardens
HOA
- Has HOA: Yes
- HOA fee: $450 annually
Location
- Region: Pensacola
Financial & listing details
- Price per square foot: $200/sqft
- Tax assessed value: $456,375
- Annual tax amount: $3,460
- Price range: $525K - $525K
- Date on market: 3/1/2026
- Cumulative days on market: 50 days
- Road surface type: Paved
Price history
| Date | Event | Price |
|---|---|---|
| 5/26/2026 | Sold | $525,000-6.1%$200/sqft |
Source:  PAR #678484 Report a problem PAR #678484 Report a problem | ||
| 5/19/2026 | Pending sale | $559,000$213/sqft |
Source: PAR #678484 Report a problem | ||
| 4/20/2026 | Contingent | $559,000$213/sqft |
Source: PAR #678484 Report a problem | ||
| 3/1/2026 | Listed for sale | $559,000$213/sqft |
Source: PAR #678484 Report a problem | ||
Public tax history
| Year | Property taxes | Tax assessment |
|---|---|---|
| 2025 | $3,460 +10.2% | $456,375 -4.5% |
| 2024 | $3,140 +0.8% | $477,944 +4.1% |
| 2023 | $3,116 +2.4% | $459,152 +12% |
| 2022 | $3,044 +0% | $410,103 +23.5% |
| 2021 | $3,043 +2.9% | $332,113 +9.2% |
| 2020 | $2,957 +1.7% | $304,195 +5% |
| 2019 | $2,907 | $289,586 +22.2% |
| 2018 | $2,907 +0.1% | $237,006 +2.1% |
| 2017 | $2,905 +0.2% | $232,132 +2.1% |
| 2016 | $2,900 +0.6% | $227,358 +0.7% |
| 2015 | $2,882 | $225,778 +0.8% |
| 2014 | $2,882 | $223,987 +1.5% |
| 2013 | -- | $220,677 -1.9% |
| 2012 | -- | $224,926 +373.5% |
| 2011 | -- | $47,500 |
| 2010 | -- | $47,500 -33.3% |
| 2009 | -- | $71,250 |
| 2008 | -- | $71,250 -0.7% |
| 2007 | -- | $71,720 -5% |
| 2006 | -- | $75,500 +21.8% |
| 2005 | -- | $62,000 |
| 2004 | -- | $62,000 +42.5% |
| 2003 | -- | $43,500 +45% |
| 2002 | -- | $30,000 +432.9% |
| 2001 | -- | $5,630 |
Find assessor info on the county website
Neighborhood: 32514
Nearby homes
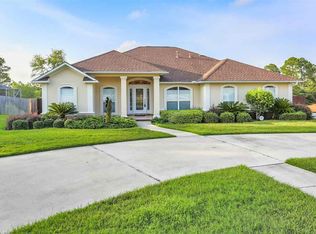
- $553,3004 bd3 ba2.7k sqft8412 Chokecherry Ter, Pensacola, FL 32514Off Market

- $509,4004 bd3 ba2.6k sqft8408 Chokecherry Ter, Pensacola, FL 32514Off Market
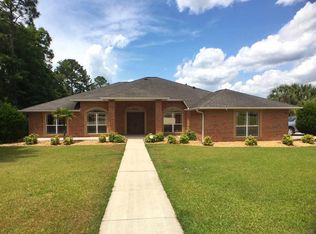
- $607,3004 bd3 ba2.7k sqft949 Black Walnut Trl, Pensacola, FL 32514Off Market
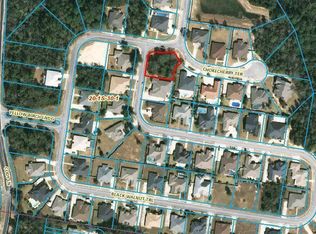
- $532,5330.31 acres1113 Black Walnut Trl, Pensacola, FL 32514Off Market
- $--0.31 acres8421 Chokecherry Ter, Pensacola, FL 32514Off Market
- $573,0003 bd3 ba3k sqft8417 Chokecherry Ter, Pensacola, FL 32514Off Market
- $572,700-- bd13 ba2.6k sqft8413 Chokecherry Ter, Pensacola, FL 32514Off Market
- $552,1004 bd9 ba3k sqft8429 Chokecherry Ter, Pensacola, FL 32514Off Market
Nearby schools
GreatSchools rating
- 2/10Ensley Elementary SchoolGrades: PK-5Distance: 0.9 mi
- 4/10Ferry Pass Middle SchoolGrades: 6-8Distance: 2.2 mi
- 2/10Pine Forest High SchoolGrades: 9-12Distance: 4 mi
Schools provided by the listing agent
- Elementary: Ensley
- Middle: FERRY PASS
- High: Pine Forest
Source: PAR. This data may not be complete. We recommend contacting the local school district to confirm school assignments for this home.
Sell for more on Zillow
Get a Zillow Showcase℠ listing at no additional cost and you could sell for .
$528,500
2% more
+$10,570
With Zillow Showcase(estimated)
$539,070
Sell for more on Zillow
Get a Zillow Showcase℠ listing at no additional cost and you could sell for .
$528,500
2% more
+$10,570
With Zillow Showcase(estimated)
$539,070
- Florida
- Escambia County
- Pensacola
- 32514
- 8420 Chokecherry Ter
