Skip main navigation
Sold for $360,000
  • $360,000

    8420 Clarkson Street, Denver, CO 80229

    3beds
    1,326sqft
    Single Family Residence
    Built in 1959
    7,770 Square Feet Lot
    $428,200 Zestimate®
    $271/sqft
    $2,661 Estimated rent

    Home value

    $428,200

    $407,000 - $450,000

    $2,661/mo

    Zestimate® history
    Loading
    Loading...

    Owner options

    List your home for rent

    $2,661/mo

    Rent Zestimate®

    Find your next renter with Zillow Rental Manager. Plus, with online applications, you can quickly screen prospective tenants – for free.

    Learn more

    $2,661/mo

    Rent Zestimate®

    Refinance and save

    $2,135/mo

    Est. payment

    Refinancing to a lower rate could help reduce your monthly payments and save thousands over the life of the loan.

    See today's rates

    $2,135/mo

    Est. payment

    Explore your selling options

    Work with a Zillow partner agent

    Leverage their expertise and Zillow's premium Showcase listings to get your home seen by more buyers.

    Get started

    List with your own agent

    Get your home in front of millions of buyers by listing it on Zillow.

    Learn how to do it

    Sell it yourself

    Take full control of how buyers see your home on Zillow by listing For Sale by Owner (FSBO).

    List your home

    What's special

    Outdoor venuesCovered front porchRear yardRanch-style houseLong drivewaySingle car garageOriginal oven
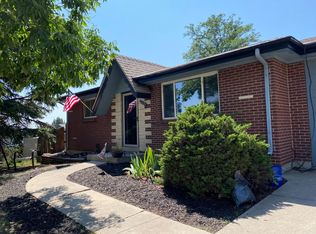
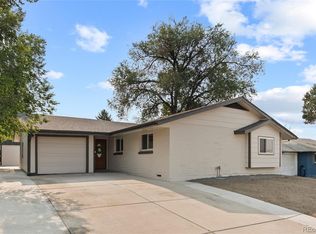
    This ranch-style house is ready for a fresh look. This property has a solid structure and has the potential to shine like new. This charming home offers a great opportunity for first-time home buyers, Investors or those that would love to add there own personal flair, giving this home some TLC. This property has endless possibilities. Features 3 bedroom, 2 bathroom nestled in the City View Heights Neighborhood just minutes from Water World, Boondocks Food & Fun, I-25 and 20 minutes from Downtown Denver. Covered Front porch, Living room, Dining room, and Kitchen. Living room features a big bay window. There are original hardwood floors throughout the home, some exposed and others under carpet, that can be refinished. The kitchen has an original oven and cooktop with 4 burners. The large back yard provides a great space for your pets, children to play, perfect for gardening, outdoor entertaining, or simply unwinding. Rear yard has a covered patio area and storage shed with a long driveway. Single car garage is clean and has an access door to the back yard. Located in a desirable neighborhood, convenience is at your fingertips with nearby parks, schools, dining, shopping, outdoor venues and other amenities. You have a blank canvas to create your own oasis.

    Zillow last checked:

    Listing updated:

    Listed by:

    Victoria O. Holmes 973-698-5140 VOH111@MSN.COM,

    City Park Realty LLC

    Bought with:

    Chad Prince, 40047664

    Start Real Estate

    Source: REcolorado as distributed by MLS GRID,MLS#: 9630891MLS Logo

    Facts & features

    Interior

    Bedrooms & bathrooms
    • Bedrooms: 3
    • Bathrooms: 2
    • Full bathrooms: 2
    • Main level bathrooms: 2
    • Main level bedrooms: 3
    Primary bedroom
    • Description: Light Switch In Primary Bedroom Inoperable
    • Level: Main
    Bedroom
    • Level: Main
    Bedroom
    • Level: Main
    Primary bathroom
    • Level: Main
    Bathroom
    • Level: Main
    Dining room
    • Level: Main
    Kitchen
    • Description: Classic Antique Appliances
    • Level: Main
    Living room
    • Description: Featuring Bay Window
    • Level: Main
    Heating
    • Forced Air
    Cooling
    • Central Air
    Appliances
    • Included: Cooktop, Dishwasher, Disposal, Dryer, Oven, Refrigerator, Washer
    • Laundry: In Unit
    Features
    • Ceiling Fan(s), Laminate Counters
    • Flooring: Tile, Vinyl, Wood
    • Windows: Bay Window(s)
    • Has basement: No
    Interior area
    • Total structure area: 1,326
    • Total interior livable area: 1,326 sqft
    • Finished area above ground: 1,326

    Property

    Parking
    • Total spaces: 1
    • Parking features: Concrete
    • Attached garage spaces: 1
    Features
    • Levels: One
    • Stories: 1
    • Patio & porch: Covered, Front Porch, Patio
    • Exterior features: Gas Grill, Gas Valve, Private Yard
    • Fencing: Partial
    Lot
    • Size: 7,770 sqft
    • Features: Corner Lot
    Details
    • Parcel number: R0056581
    • Zoning: R-1-C
    • Special conditions: Standard

    Construction

    Type & style
    • Home type: SingleFamily
    • Architectural style: Traditional
    • Property subtype: Single Family Residence
    Materials
    • Brick, Frame
    • Roof: Composition
    Condition
    • Fixer
    • Year built: 1959

    Utilities & green energy

    • Sewer: Public Sewer
    • Water: Public

    Community & neighborhood

    Security
    • Security features: Carbon Monoxide Detector(s), Smoke Detector(s)
    Location
    • Region: Denver
    • Subdivision: City View Heights

    Other

    Other facts
    • Listing terms: Cash,Conventional,FHA,VA Loan
    • Ownership: Individual
    • Road surface type: Paved

    Price history

    DateEventPrice
    2/23/2024Sold$360,000-5.3%$271/sqft
    Source: REcolorado as distributed by MLS GRID #9630891 Report a problem
    2/1/2024Pending sale$380,000$287/sqft
    Source: REcolorado as distributed by MLS GRID #9630891 Report a problem
    1/18/2024Listed for sale$380,000+105.4%$287/sqft
    Source: REcolorado as distributed by MLS GRID #9630891 Report a problem
    3/16/2005Sold$185,000$140/sqft
    Source: Public Record Report a problem

    Public tax history

    YearProperty taxesTax assessment
    2025$2,917 +0.9%$25,440 -15.1%
    2024$2,892 +11.2%$29,970
    2023$2,601 -2.5%$29,970 +36.3%
    2022$2,667 $21,990 -2.8%
    2021-- $22,620 +7.1%
    2020$2,502 $21,130 -0.2%
    2019$2,502 +28.3%$21,170 +32.9%
    2018$1,949 $15,930
    2017$1,949 $15,930 +23.3%
    2016-- $12,920
    2015$1,486 $12,920 +10.5%
    2014-- $11,690
    2013-- $11,690 -6.5%
    2012-- $12,500
    2011-- $12,500 -2.9%
    2010-- $12,870
    2009-- $12,870 -7.9%
    2008-- $13,970
    2007-- $13,970 +0.5%
    2006-- $13,900
    2005-- $13,900 +6.3%
    2004-- $13,080
    2003$1,292 +3%$13,080 +8.6%
    2002$1,254 +10.1%$12,040 +16%
    2001$1,139 $10,380
    2000-- $10,380

    Find assessor info on the county website

    Neighborhood: 80229

    Nearby schools

    GreatSchools rating
    Schools provided by the listing agent
    • Elementary: McElwain
    • Middle: Thornton
    • High: Thornton
    • District: Adams 12 5 Star Schl

    Source: REcolorado as distributed by MLS GRID. This data may not be complete. We recommend contacting the local school district to confirm school assignments for this home.

    Get a cash offer in 3 minutes
    Find out how much your home could sell for in as little as 3 minutes with a no-obligation cash offer.
    Estimated market value
    $428,200
    Get a cash offer in 3 minutes
    Find out how much your home could sell for in as little as 3 minutes with a no-obligation cash offer.
    Estimated market value
    $428,200