Skip main navigation
Sold for $487,000
  • $487,000

    8420 Corona Street, Denver, CO 80229

    4beds
    2,052sqft
    Single Family Residence
    Built in 1962
    7,875 Square Feet Lot
    $474,300 Zestimate®
    $237/sqft
    $2,830 Estimated rent

    Home value

    $474,300

    $451,000 - $498,000

    $2,830/mo

    Zestimate® history
    Loading
    Loading...

    Owner options

    List your home for rent

    $2,830/mo

    Rent Zestimate®

    Find your next renter with Zillow Rental Manager. Plus, with online applications, you can quickly screen prospective tenants – for free.

    Learn more

    $2,830/mo

    Rent Zestimate®

    Refinance and save

    $2,889/mo

    Est. payment

    Refinancing to a lower rate could help reduce your monthly payments and save thousands over the life of the loan.

    See today's rates

    $2,889/mo

    Est. payment

    Explore your selling options

    Work with a Zillow partner agent

    Leverage their expertise and Zillow's premium Showcase listings to get your home seen by more buyers.

    Get started

    List with your own agent

    Get your home in front of millions of buyers by listing it on Zillow.

    Learn how to do it

    Sell it yourself

    Take full control of how buyers see your home on Zillow by listing For Sale by Owner (FSBO).

    List your home

    What's special

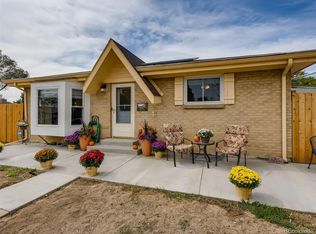
    Welcome to this meticulously maintained 4-bedroom, 2-bathroom home. Spanning 2,052 square feet, this property combines classic charm with modern amenities, creating the perfect home in a desirable location. Upon arrival, you will be greeted by the home’s striking brick exterior that promises durability and timeless appeal. The front yard, equipped with a convenient sprinkler system, presents a welcoming landscape that enhances the home's curb appeal. As you step inside, original hardwood floors greet you, extending throughout the upstairs and adding a warm, elegant touch to the living spaces. These well-preserved floors not only highlight the home's character; but also ensure durability for everyday living. The heart of the home, the kitchen, has been recently updated with newly painted cabinets that brighten the space and offer a modern twist to the classic setting. Descending to the lower level, you will find the recently updated basement and basement bathroom, designed to maximize space and comfort. For those who desire an outdoor living area, the covered patio offers a serene retreat, ideal for dining al fresco or simply enjoying a quiet evening outdoors. Additional notable features include RV parking, fully fenced yard, and sprinkler system. Delight in the blend of classic and contemporary, outdoors and indoors, all situated in the thriving community of Denver. Make it yours today and enjoy the balance of charm and convenience in your everyday living.

    Zillow last checked:

    Listing updated:

    Listed by:

    Sarah Daniel 720-840-3937 sarah.daniel@madisonprops.com,

    Madison & Company Properties

    Bought with:

    Vali Hooker, 40016902

    Novella Real Estate

    Source: REcolorado as distributed by MLS GRID,MLS#: 5130338MLS Logo

    Facts & features

    Interior

    Bedrooms & bathrooms
    • Bedrooms: 4
    • Bathrooms: 2
    • Full bathrooms: 1
    • 3/4 bathrooms: 1
    • Main level bathrooms: 1
    • Main level bedrooms: 3
    Bedroom
    • Level: Main
    Bedroom
    • Level: Main
    Bedroom
    • Level: Main
    Bedroom
    • Level: Basement
    Bathroom
    • Level: Main
    Bathroom
    • Level: Basement
    Heating
    • Forced Air
    Cooling
    • Attic Fan, Central Air
    Appliances
    • Included: Dishwasher, Disposal, Dryer, Microwave, Oven, Range, Refrigerator, Washer
    Features
    • Flooring: Carpet, Linoleum, Wood
    • Basement: Finished
    Interior area
    • Total structure area: 2,052
    • Total interior livable area: 2,052 sqft
    • Finished area above ground: 1,026
    • Finished area below ground: 750

    Property

    Parking
    • Total spaces: 2
    • Parking features: Garage - Attached
    • Attached garage spaces: 1
    • Details: RV Spaces: 1
    Features
    • Levels: One
    • Stories: 1
    • Patio & porch: Covered
    • Exterior features: Private Yard
    • Fencing: Full
    Lot
    • Size: 7,875 sqft
    • Features: Corner Lot, Landscaped, Sprinklers In Front, Sprinklers In Rear
    Details
    • Parcel number: R0056600
    • Zoning: R-1-C
    • Special conditions: Standard

    Construction

    Type & style
    • Home type: SingleFamily
    • Property subtype: Single Family Residence
    Materials
    • Brick, Frame
    • Roof: Composition
    Condition
    • Year built: 1962

    Utilities & green energy

    • Sewer: Public Sewer
    • Water: Public

    Community & neighborhood

    Security
    • Security features: Carbon Monoxide Detector(s)
    Location
    • Region: Denver
    • Subdivision: City View Heights

    Other

    Other facts
    • Listing terms: Cash,Conventional,FHA,VA Loan
    • Ownership: Individual
    • Road surface type: Paved

    Price history

    DateEventPrice
    9/25/2024Sold$487,000-1.6%$237/sqft
    Source: REcolorado as distributed by MLS GRID #5130338 Report a problem
    8/29/2024Pending sale$495,000$241/sqft
    Source: REcolorado as distributed by MLS GRID #5130338 Report a problem
    8/22/2024Listed for sale$495,000+37.5%$241/sqft
    Source: REcolorado as distributed by MLS GRID #5130338 Report a problem
    8/25/2020Sold$360,000-2.7%$175/sqft
    Source: Public Record Report a problem
    7/24/2020Pending sale$370,000$180/sqft
    Source: Re/max Avenues #9391750 Report a problem
    7/17/2020Listed for sale$370,000$180/sqft
    Source: Re/max Avenues #9391750 Report a problem

    Public tax history

    YearProperty taxesTax assessment
    2025$2,955 +0.9%$26,380 -13%
    2024$2,930 +14.3%$30,310
    2023$2,562 -2.5%$30,310 +39.9%
    2022$2,627 $21,660 -2.8%
    2021-- $22,280 +3%
    2020$1,709 $21,630 -0.2%
    2019$1,709 +56.8%$21,670 +34.5%
    2018$1,090 $16,110
    2017$1,090 $16,110 +27.3%
    2016-- $12,660 +100%
    2015$728 $6,330 +11.8%
    2014-- $5,660
    2013-- $5,660 -53.2%
    2012-- $12,100
    2011-- $12,100 -2%
    2010-- $12,350 +100.2%
    2009-- $6,170 -8.5%
    2008-- $6,740 -50%
    2007-- $13,490 +0.1%
    2006-- $13,470
    2005-- $13,470 +6.1%
    2004-- $12,700
    2003$1,249 +3%$12,700 +9.1%
    2002$1,212 +8.7%$11,640 +14.5%
    2001$1,115 $10,170
    2000-- $10,170

    Find assessor info on the county website

    Neighborhood: 80229

    Nearby schools

    GreatSchools rating
    Schools provided by the listing agent
    • Elementary: McElwain
    • Middle: Thornton
    • High: Thornton
    • District: Adams 12 5 Star Schl

    Source: REcolorado as distributed by MLS GRID. This data may not be complete. We recommend contacting the local school district to confirm school assignments for this home.

    Get a cash offer in 3 minutes
    Find out how much your home could sell for in as little as 3 minutes with a no-obligation cash offer.
    Estimated market value
    $474,300
    Get a cash offer in 3 minutes
    Find out how much your home could sell for in as little as 3 minutes with a no-obligation cash offer.
    Estimated market value
    $474,300