Tucked away on a quiet tree-lined street in the heart of Winnetka, this beautifully maintained single-story pool home offers the perfect blend of comfort, character, and resort-style outdoor living — complete with fully owned, paid-off solar for long-term energy efficiency and savings. Designed for effortless California living, the backyard is a true private retreat featuring a sparkling PebbleTec pool, lush mature landscaping, vibrant rose gardens, café lighting throughout, multiple entertaining areas, and a stunning covered pergola lounge complete with firepit seating — creating an atmosphere that feels more like a boutique resort than a traditional suburban home.
Inside, the home offers a bright and functional layout filled with natural light, updated finishes, recessed lighting, and seamless indoor-outdoor flow from multiple areas of the home. The spacious living and dining areas open beautifully to the backyard, making the property ideal for both everyday living and entertaining. The kitchen offers ample cabinetry, generous prep space, and views of the beautifully landscaped grounds.
A permitted bonus space with its own private entrance and bathroom provides incredible flexibility for extended family, guests, a home office, studio, gym, or creative space. Additional highlights include smart home features with Alexa-controlled lighting, smart drip irrigation, updated bathrooms, updated flooring, a dedicated laundry room, side-yard storage units, and mature privacy hedging that enhances the peaceful setting throughout the property.
Located near parks, shopping, dining, and convenient commuter access, 8420 Cozycroft Ave delivers a rare opportunity to own a home that combines warmth, functionality, energy efficiency, and elevated outdoor living — all at an approachable price point in the San Fernando Valley.
Sold for $975,000
Listed by: Keller Williams Encino/Sherman Oaks • Cyrene Dellinger • Contact: 818-475-3575
Bought with: Keller Williams Encino/Sherman Oaks
$975,000
8420 Cozycroft Ave, Winnetka, CA 91306
4beds
1,812sqft
Single Family Residence
Built in 1956
8,161 Square Feet Lot
$975,100 Zestimate®
$538/sqft
$5,242 Estimated rent
Home value
$975,100
$887,000 - $1.07M
$5,242/mo
Zestimate® history
Owner options
List your home for rent
$5,242/mo
Rent Zestimate®
Find your next renter with Zillow Rental Manager. Plus, with online applications, you can quickly screen prospective tenants – for free.
$5,242/mo
Rent Zestimate®
Refinance and save
$6,211/mo
Est. payment
Refinancing to a lower rate could help reduce your monthly payments and save thousands over the life of the loan.
$6,211/mo
Est. payment
Explore your selling options
Work with a Zillow partner agent
Leverage their expertise and Zillow's premium Showcase listings to get your home seen by more buyers.
Get startedList with your own agent
Get your home in front of millions of buyers by listing it on Zillow.
Learn how to do itSell it yourself
Take full control of how buyers see your home on Zillow by listing For Sale by Owner (FSBO).
List your homeWhat's special
Sparkling pebbletec poolSingle-story pool homeQuiet tree-lined streetUpdated finishesVibrant rose gardensSmart drip irrigationMultiple entertaining areas
Zillow last checked:
Listing updated:
Listed by:
Cyrene Dellinger DRE #01974789 818-645-0845,
Keller Williams Encino/Sherman Oaks
Bought with:
Cyrene Dellinger, DRE #01974789
Keller Williams Encino/Sherman Oaks
Source: CRMLS,MLS#: SR26102326 Originating MLS: California Regional MLS
Originating MLS: California Regional MLSFacts & features
Interior
Bedrooms & bathrooms
- Bedrooms: 4
- Bathrooms: 3
- Full bathrooms: 3
- Main level bathrooms: 3
- Main level bedrooms: 4
Rooms
- Room types: Bedroom, Kitchen, Laundry, Living Room, Primary Bathroom, Primary Bedroom, Dining Room
Primary bedroom
- Features: Main Level Primary
Primary bedroom
- Features: Primary Suite
Bedroom
- Features: All Bedrooms Down
Bedroom
- Features: Bedroom on Main Level
Bathroom
- Features: Bathtub, Separate Shower, Tub Shower
Kitchen
- Features: Built-in Trash/Recycling, Granite Counters, Remodeled, Updated Kitchen
Kitchen
- Features: Galley Kitchen
Heating
- Central
Cooling
- Central Air
Appliances
- Included: Convection Oven, Gas Cooktop, Gas Oven, Gas Water Heater, Microwave, Refrigerator, Range Hood, Solar Hot Water, Water To Refrigerator
- Laundry: Washer Hookup, Gas Dryer Hookup, Inside, Laundry Room
Features
- Ceiling Fan(s), Separate/Formal Dining Room, In-Law Floorplan, Open Floorplan, Stone Counters, Recessed Lighting, All Bedrooms Down, Bedroom on Main Level, Galley Kitchen, Main Level Primary, Primary Suite
- Doors: Sliding Doors
- Windows: Screens
- Has fireplace: Yes
- Fireplace features: Living Room
- Common walls with other units/homes: No Common Walls
Interior area
- Total interior livable area: 1,812 sqft
Property
Parking
- Parking features: Detached Carport, Garage, Paved
- Has carport: Yes
Features
- Levels: One
- Stories: 1
- Entry location: Front Door
- Has private pool: Yes
- Pool features: In Ground, Private
- Spa features: None
- Fencing: Block
- Has view: Yes
- View description: Neighborhood
Lot
- Size: 8,161 Square Feet
- Features: Back Yard, Drip Irrigation/Bubblers, Front Yard, Sprinklers In Rear, Sprinklers In Front, Landscaped, Sprinklers Timer, Sprinkler System, Street Level
Details
- Additional structures: Gazebo
- Parcel number: 2780024005
- Special conditions: Standard
Construction
Type & style
- Home type: SingleFamily
- Architectural style: Ranch
- Property subtype: Single Family Residence
Materials
- Roof: Shingle
Condition
- Turnkey
- New construction: No
- Year built: 1956
Utilities & green energy
- Electric: 220 Volts Other, See Remarks
- Sewer: Public Sewer
- Water: Public
- Utilities for property: Cable Available, Electricity Available, Electricity Connected, Natural Gas Available, Phone Available, Sewer Available, Sewer Connected, Water Available, Water Connected
Green energy
- Energy generation: Solar
Community & HOA
Community
- Features: Curbs, Street Lights, Sidewalks
- Security: Carbon Monoxide Detector(s), Smoke Detector(s)
Location
- Region: Winnetka
Financial & listing details
- Price per square foot: $538/sqft
- Tax assessed value: $588,404
- Annual tax amount: $7,323
- Date on market: 5/11/2026
- Cumulative days on market: 10 days
- Listing terms: Cash,Cash to Existing Loan,Cash to New Loan,Conventional,FHA,Fannie Mae,Freddie Mac,Submit,USDA Loan,VA Loan
- Road surface type: Paved
Price history
| Date | Event | Price |
|---|---|---|
| 6/16/2026 | Sold | $975,000$538/sqft |
Source:  CRMLS #SR26102326 Report a problem CRMLS #SR26102326 Report a problem | ||
| 5/22/2026 | Contingent | $975,000$538/sqft |
Source: CRMLS #SR26102326 Report a problem | ||
| 5/11/2026 | Listed for sale | $975,000+103.1%$538/sqft |
Source: CRMLS #SR26102326 Report a problem | ||
| 1/31/2014 | Sold | $480,000-1.8%$265/sqft |
Source: Public Record Report a problem | ||
| 11/30/2013 | Pending sale | $489,000$270/sqft |
Source: Pinnacle Estate Properties, I #SR13190161 Report a problem | ||
| 11/23/2013 | Price change | $489,000-2%$270/sqft |
Source: Pinnacle Estate Properties, I #SR13190161 Report a problem | ||
| 9/21/2013 | Listed for sale | $499,000+15.2%$275/sqft |
Source: Pinnacle Estate Properties, I #SR13190161 Report a problem | ||
| 10/2/2008 | Sold | $433,000+1.9%$239/sqft |
Source: Public Record Report a problem | ||
| 8/23/2008 | Listed for sale | $425,000+69.9%$235/sqft |
Source: Listhub #F1777317 Report a problem | ||
| 6/19/2008 | Sold | $250,200-57.7%$138/sqft |
Source: Public Record Report a problem | ||
| 11/14/2005 | Sold | $591,000+24.4%$326/sqft |
Source: Public Record Report a problem | ||
| 9/15/2004 | Sold | $475,000+43.9%$262/sqft |
Source: Public Record Report a problem | ||
| 6/13/2003 | Sold | $330,000+53.5%$182/sqft |
Source: Public Record Report a problem | ||
| 7/26/2000 | Sold | $215,000+30.3%$119/sqft |
Source: Public Record Report a problem | ||
| 5/23/1995 | Sold | $165,000$91/sqft |
Source: Public Record Report a problem | ||
Public tax history
| Year | Property taxes | Tax assessment |
|---|---|---|
| 2025 | $7,323 +0.9% | $588,404 +2% |
| 2024 | $7,256 +1.9% | $576,868 +2% |
| 2023 | $7,118 +4.8% | $565,557 +2% |
| 2022 | $6,794 +1.3% | $554,469 +2% |
| 2021 | $6,705 -0.9% | $543,598 +1% |
| 2020 | $6,769 | $538,025 +2% |
| 2019 | $6,769 +6.1% | $527,477 +2% |
| 2018 | $6,380 | $517,135 +2% |
| 2017 | $6,380 +2.2% | $506,996 +2% |
| 2016 | $6,240 +2.5% | $497,056 +1.5% |
| 2015 | $6,089 +16.9% | $489,590 +18.5% |
| 2014 | $5,208 | $413,000 +16% |
| 2012 | -- | $356,000 -11% |
| 2011 | -- | $400,000 |
| 2010 | -- | $400,000 -7.5% |
| 2009 | -- | $432,600 -19.4% |
| 2008 | -- | $536,400 -18% |
| 2007 | -- | $654,000 +10.7% |
| 2006 | -- | $591,000 +22% |
| 2005 | -- | $484,500 +42% |
| 2004 | -- | $341,254 +52.6% |
| 2003 | -- | $223,685 +2% |
| 2002 | -- | $219,300 +21.6% |
| 2000 | -- | $180,319 |
Find assessor info on the county website
Neighborhood: Winnetka
Nearby homes
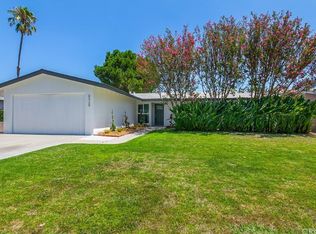
- $901,0004 bd2 ba1.4k sqft8428 Cozycroft Ave, Winnetka, CA 91306Off Market
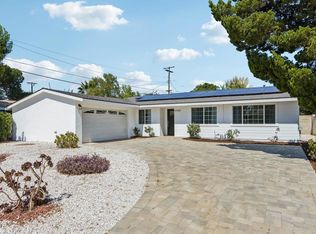
- $885,0003 bd2 ba1.3k sqft8408 Cozycroft Ave, Winnetka, CA 91306Sold
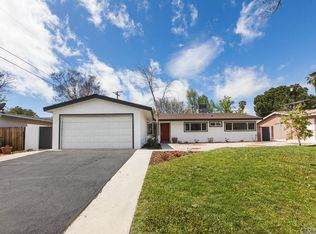
- $920,9004 bd2 ba1.4k sqft8421 Sunnybrae Ave, Winnetka, CA 91306Off Market
- $823,3003 bd2 ba1.3k sqft8400 Cozycroft Ave, Winnetka, CA 91306Off Market
- $793,6003 bd2 ba1.3k sqft8434 Cozycroft Ave, Winnetka, CA 91306Off Market
- $950,0004 bd2 ba1.4k sqft8429 Sunnybrae Ave, Winnetka, CA 91306Sold
- $964,4004 bd2 ba1.4k sqft8409 Sunnybrae Ave, Winnetka, CA 91306Off Market
- $866,7004 bd2 ba1.7k sqft8435 Sunnybrae Ave, Winnetka, CA 91306Off Market
Nearby schools
GreatSchools rating
- 6/10Limerick Avenue Elementary SchoolGrades: K-5Distance: 0.2 mi
- 5/10John A. Sutter Middle SchoolGrades: 6-8Distance: 1.5 mi
- 5/10Chatsworth Charter High SchoolGrades: 9-12Distance: 2 mi
Get a cash offer in 3 minutes
Find out how much your home could sell for in as little as 3 minutes with a no-obligation cash offer.
Estimated market value
$975,100
Get a cash offer in 3 minutes
Find out how much your home could sell for in as little as 3 minutes with a no-obligation cash offer.
Estimated market value
$975,100
- California
- Los Angeles County
- Los Angeles
- 91306
- Winnetka
- 8420 Cozycroft Ave
Nearby cities
Nearby neighborhoods
Nearby zip codes
Other Los Angeles Topics
