This home has it all. Gorgeous remodel of this brick ranch on oversized corner lot. All new windows bring the sunshine on the refinished hardwood floors leading to the open concept, all new kitchen. New white cabinets, new stainless appliances, quartzite breakfast bar, eat in kitchen with sliding door to big backyard. The main level also features 3 good sized bedrooms and all new bathroom plus a second family room space with a wood burning fireplace. Downstairs are the 4th and 5th legal bedrooms with egress windows, large family room and another new bathroom. The neighborhood is so convenient and desirable. This home has space for everyone, a certified roof to keep you dry, new furnace and new central ac to keep you comfortable. And don’t forget this-a detached two car garage to keep all your stuff secure and out of the weather. This house has more value per sf than any in the area.
Sold for $530,000
$530,000
8420 Dawson Drive, Denver, CO 80229
4beds
2,328sqft
Single Family Residence
Built in 1962
7,875 Square Feet Lot
$509,400 Zestimate®
$228/sqft
$2,767 Estimated rent
Home value
$509,400
$484,000 - $540,000
$2,767/mo
Zestimate® history
Owner options
List your home for rent
$2,767/mo
Rent Zestimate®
Find your next renter with Zillow Rental Manager. Plus, with online applications, you can quickly screen prospective tenants – for free.
$2,767/mo
Rent Zestimate®
Refinance and save
$3,160/mo
Est. payment
Refinancing to a lower rate could help reduce your monthly payments and save thousands over the life of the loan.
$3,160/mo
Est. payment
Explore your selling options
Work with a Zillow partner agent
Leverage their expertise and Zillow's premium Showcase listings to get your home seen by more buyers.
Get startedList with your own agent
Get your home in front of millions of buyers by listing it on Zillow.
Learn how to do itSell it yourself
Take full control of how buyers see your home on Zillow by listing For Sale by Owner (FSBO).
List your homeWhat's special
Egress windowsBig backyardCorner lotSecond family room spaceEat in kitchenNew white cabinetsLarge family room
Zillow last checked:
Listing updated:
Listed by:
Carrie Hill 303-579-9449 CARRIE@RMRE-INC.COM,
Rocky Mountain Real Estate Inc
Bought with:
Alfredo Salcedo, 100041449
RE/MAX Leaders
Source: REcolorado as distributed by MLS GRID,MLS#: 9673087
Facts & features
Interior
Bedrooms & bathrooms
- Bedrooms: 4
- Bathrooms: 2
- Full bathrooms: 1
- 3/4 bathrooms: 1
- Main level bathrooms: 1
- Main level bedrooms: 2
Bedroom
- Level: Main
- Area: 110 Square Feet
- Dimensions: 11 x 10
Bedroom
- Level: Main
- Area: 120 Square Feet
- Dimensions: 12 x 10
Bedroom
- Level: Basement
- Area: 98 Square Feet
- Dimensions: 7 x 14
Bedroom
- Level: Basement
- Area: 140 Square Feet
- Dimensions: 10 x 14
Bathroom
- Level: Main
- Area: 35 Square Feet
- Dimensions: 5 x 7
Bathroom
- Level: Basement
- Area: 54 Square Feet
- Dimensions: 6 x 9
Dining room
- Level: Main
- Area: 117 Square Feet
- Dimensions: 13 x 9
Family room
- Level: Main
- Area: 264 Square Feet
- Dimensions: 12 x 22
Kitchen
- Level: Main
- Area: 143 Square Feet
- Dimensions: 11 x 13
Living room
- Level: Main
- Area: 192 Square Feet
- Dimensions: 16 x 12
Living room
- Level: Basement
- Area: 275 Square Feet
- Dimensions: 25 x 11
Office
- Level: Basement
- Area: 154 Square Feet
- Dimensions: 14 x 11
Utility room
- Level: Basement
- Area: 98 Square Feet
- Dimensions: 7 x 14
Heating
- Forced Air
Cooling
- Central Air
Appliances
- Included: Dishwasher, Disposal, Oven, Refrigerator
- Laundry: In Unit
Features
- Eat-in Kitchen, Granite Counters, Open Floorplan, Smoke Free
- Flooring: Carpet, Tile, Wood
- Windows: Double Pane Windows
- Basement: Finished,Full
- Number of fireplaces: 1
- Fireplace features: Family Room, Wood Burning Stove
- Common walls with other units/homes: No Common Walls
Interior area
- Total structure area: 2,328
- Total interior livable area: 2,328 sqft
- Finished area above ground: 1,302
- Finished area below ground: 1,026
Property
Parking
- Total spaces: 2
- Parking features: Garage
- Garage spaces: 2
Features
- Levels: One
- Stories: 1
- Patio & porch: Patio
- Exterior features: Private Yard
- Fencing: Partial
Lot
- Size: 7,875 Square Feet
- Features: Corner Lot, Near Public Transit
Details
- Parcel number: R0056617171926221008
- Zoning: R-1-C
- Special conditions: Standard
Construction
Type & style
- Home type: SingleFamily
- Architectural style: Traditional
- Property subtype: Single Family Residence
Materials
- Brick, Frame
- Foundation: Slab
- Roof: Composition
Condition
- Updated/Remodeled
- Year built: 1962
Utilities & green energy
- Electric: 110V, 220 Volts
- Sewer: Public Sewer
- Water: Public
- Utilities for property: Electricity Connected
Community & HOA
Community
- Security: Carbon Monoxide Detector(s), Smoke Detector(s)
- Subdivision: City View Heights
HOA
- Has HOA: No
Location
- Region: Denver
Financial & listing details
- Price per square foot: $228/sqft
- Tax assessed value: $511,000
- Annual tax amount: $2,833
- Date on market: 11/1/2024
- Listing terms: 1031 Exchange,Cash,Conventional,FHA,VA Loan
- Exclusions: Personal Property
- Ownership: Corporation/Trust
- Electric utility on property: Yes
- Road surface type: Paved
Price history
| Date | Event | Price |
|---|---|---|
| 12/6/2024 | Sold | $530,000+1%$228/sqft |
Source:  REcolorado as distributed by MLS GRID #9673087 Report a problem REcolorado as distributed by MLS GRID #9673087 Report a problem | ||
| 11/15/2024 | Pending sale | $525,000$226/sqft |
Source: REcolorado as distributed by MLS GRID #9673087 Report a problem | ||
| 11/1/2024 | Listed for sale | $525,000+162.5%$226/sqft |
Source: REcolorado as distributed by MLS GRID #9673087 Report a problem | ||
| 6/27/2024 | Listing removed | -- |
Source: Zillow Rentals Report a problem | ||
| 6/12/2024 | Price change | $2,770-4.3%$1/sqft |
Source: Zillow Rentals Report a problem | ||
| 5/22/2024 | Price change | $2,895-2.7%$1/sqft |
Source: Zillow Rentals Report a problem | ||
| 5/3/2024 | Listed for rent | $2,975+26.6%$1/sqft |
Source: Zillow Rentals Report a problem | ||
| 6/1/2021 | Listing removed | -- |
Source: Zillow Rental Network Premium Report a problem | ||
| 5/27/2021 | Price change | $2,350-3.1%$1/sqft |
Source: Zillow Rental Network Premium Report a problem | ||
| 5/14/2021 | Price change | $2,425-1%$1/sqft |
Source: Zillow Rental Network Premium Report a problem | ||
| 5/12/2021 | Price change | $2,450-1%$1/sqft |
Source: Zillow Rental Network Premium Report a problem | ||
| 4/30/2021 | Listed for rent | $2,475+10%$1/sqft |
Source: Zillow Rental Network Premium Report a problem | ||
| 8/9/2020 | Listing removed | $2,250$1/sqft |
Source: Double Black Diamond Development LLC Report a problem | ||
| 6/30/2020 | Price change | $2,250-2.2%$1/sqft |
Source: Double Black Diamond Development LLC Report a problem | ||
| 5/29/2020 | Listed for rent | $2,300+26%$1/sqft |
Source: Double Black Diamond Development LLC Report a problem | ||
| 6/27/2018 | Listing removed | $1,825$1/sqft |
Source: Double Black Diamond Development LLC Report a problem | ||
| 5/17/2018 | Listed for rent | $1,825+4.3%$1/sqft |
Source: Double Black Diamond Development LLC Report a problem | ||
| 7/20/2017 | Listing removed | $1,750$1/sqft |
Source: Zillow Rental Manager Report a problem | ||
| 6/28/2017 | Price change | $1,750-2.8%$1/sqft |
Source: Zillow Rental Manager Report a problem | ||
| 6/5/2017 | Listed for rent | $1,800$1/sqft |
Source: Zillow Rental Manager Report a problem | ||
| 5/17/2017 | Sold | $200,000$86/sqft |
Source: Public Record Report a problem | ||
Public tax history
| Year | Property taxes | Tax assessment |
|---|---|---|
| 2025 | $2,857 +0.9% | $31,940 +8.5% |
| 2024 | $2,833 +5.7% | $29,430 |
| 2023 | $2,679 -2.5% | $29,430 +29.9% |
| 2022 | $2,747 | $22,650 -2.8% |
| 2021 | -- | $23,300 +4.6% |
| 2020 | $2,636 | $22,280 -0.2% |
| 2019 | $2,636 +26% | $22,320 +30.6% |
| 2018 | $2,091 | $17,090 |
| 2017 | $2,091 | $17,090 +16.3% |
| 2016 | -- | $14,690 +100.1% |
| 2015 | $845 | $7,340 +11.6% |
| 2014 | -- | $6,580 |
| 2013 | -- | $6,580 -53.4% |
| 2012 | -- | $14,110 |
| 2011 | -- | $14,110 -2.7% |
| 2010 | -- | $14,500 +100% |
| 2009 | -- | $7,250 -8.6% |
| 2008 | -- | $7,930 -50% |
| 2007 | -- | $15,860 +0.4% |
| 2006 | -- | $15,790 |
| 2005 | -- | $15,790 +6.3% |
| 2004 | -- | $14,860 |
| 2003 | $1,467 +3% | $14,860 +8.7% |
| 2002 | $1,423 +8.3% | $13,670 +14.1% |
| 2001 | $1,314 | $11,980 |
| 2000 | -- | $11,980 |
Find assessor info on the county website
Neighborhood: 80229
Nearby homes
- $490,0005 bd2 ba2k sqft8430 Dawson Dr, Denver, CO 80229Sold
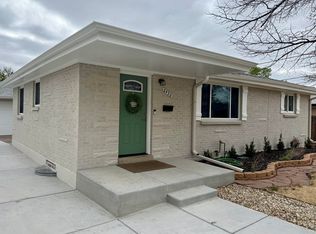
- $487,0003 bd3 ba1.6k sqft8421 De Soto Dr, Denver, CO 80229Sold

- $418,0004 bd2 ba825 sqft8440 Dawson Dr, Denver, CO 80229Off Market
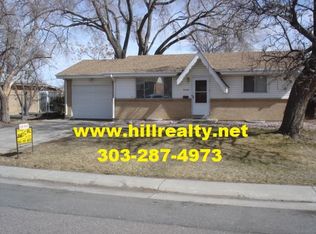
- $500,0004 bd2 ba1.6k sqft8431 De Soto Dr, Denver, CO 80229Sold

- $376,7003 bd1 ba1k sqft940 Essex Dr, Denver, CO 80229Off Market
- $400,0004 bd2 ba1k sqft920 Essex Dr, Denver, CO 80229Sold
- $451,3004 bd2 ba1.6k sqft8421 Dawson Dr, Denver, CO 80229Off Market
- $401,1002 bd2 ba825 sqft8431 Dawson Dr, Denver, CO 80229Off Market
Nearby schools
GreatSchools rating
- 4/10Mc Elwain Elementary SchoolGrades: K-5Distance: 0.1 mi
- 2/10Thornton Middle SchoolGrades: 6-8Distance: 1.2 mi
- 2/10Thornton High SchoolGrades: 9-12Distance: 1.2 mi
Schools provided by the listing agent
- Elementary: McElwain
- Middle: Thornton
- High: Thornton
- District: Adams 12 5 Star Schl
Source: REcolorado as distributed by MLS GRID. This data may not be complete. We recommend contacting the local school district to confirm school assignments for this home.
Get a cash offer in 3 minutes
Find out how much your home could sell for in as little as 3 minutes with a no-obligation cash offer.
Estimated market value
$509,400
Get a cash offer in 3 minutes
Find out how much your home could sell for in as little as 3 minutes with a no-obligation cash offer.
Estimated market value
$509,400
- Colorado
- Adams County
- Thornton
- 80229
- 8420 Dawson Drive
Nearby cities
Nearby neighborhoods
Nearby zip codes
Other Thornton Topics
